

Address
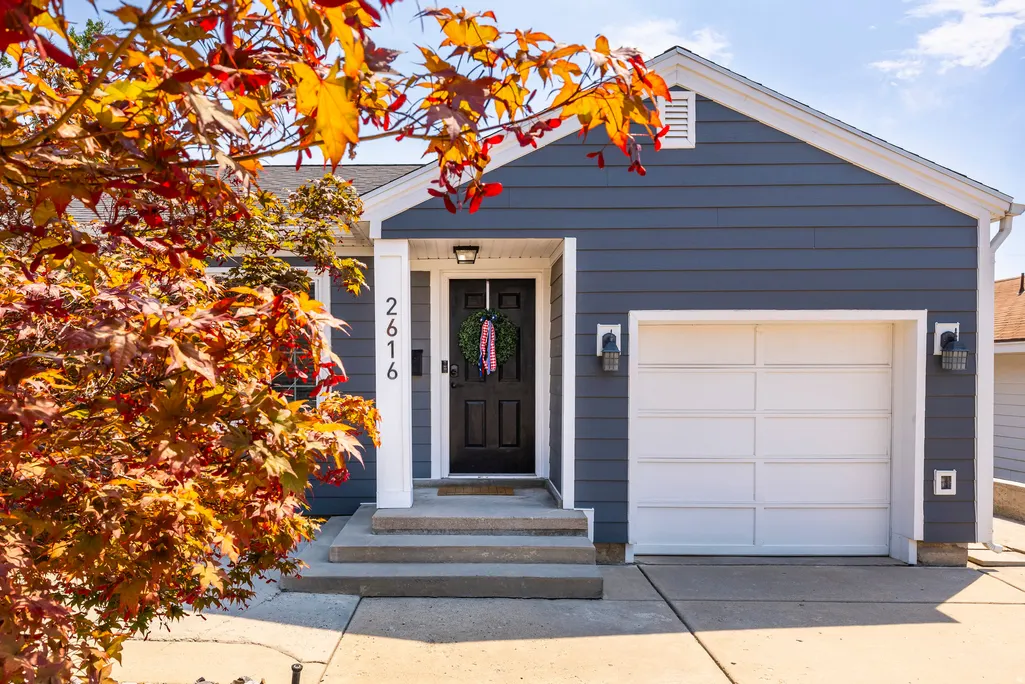
2616 E 2980 S, Salt Lake City, UT
Price
$ 845,000
Property Attributes
- MLS#2173203
- TypeSingle Family
- Listing Status Active
- CountySALT LAKE
- CitySalt Lake City
- AreaSalt Lake City
- NeighborhoodNORTH MILLCREEK HEIG
- Zip84109
- StyleRambler/Ranch
- Year Built1948
- Taxes$ 4842
- Price$ 845,000
- Bedrooms4
- Full Bathrooms2
- Half Bathrooms1
- Sqr Footage2572
- Lot Size0.2 Acres
Data Source:
Wasatch Front Regional MLS (WFRMLS)
Property Description
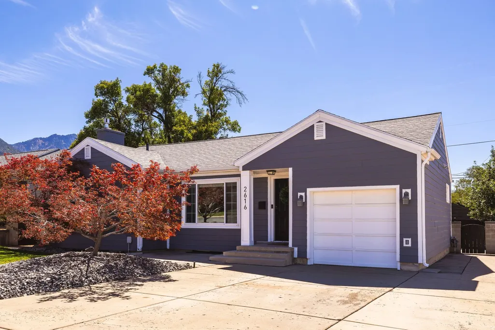
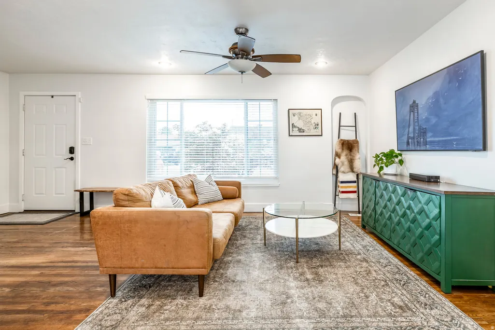
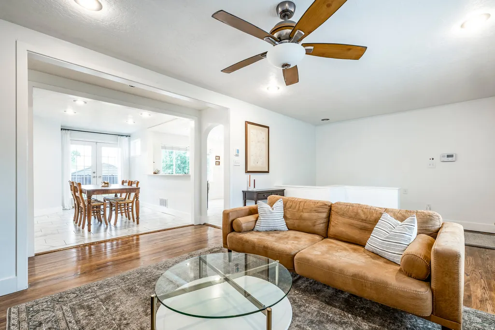
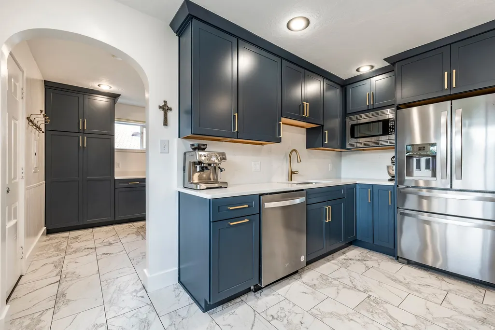
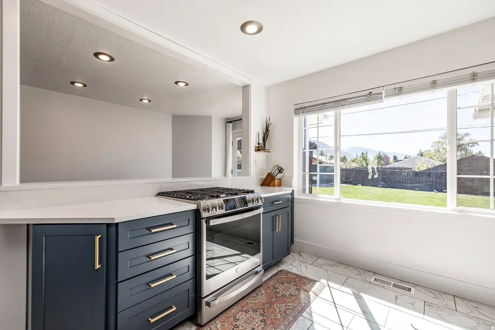
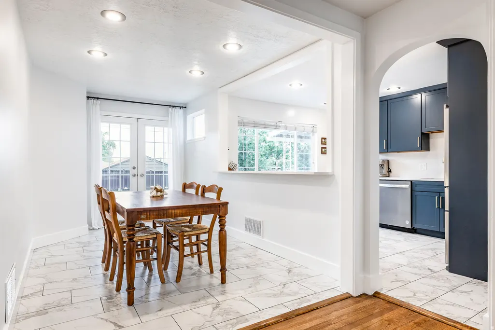
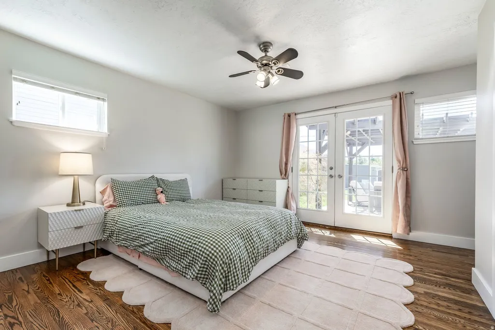
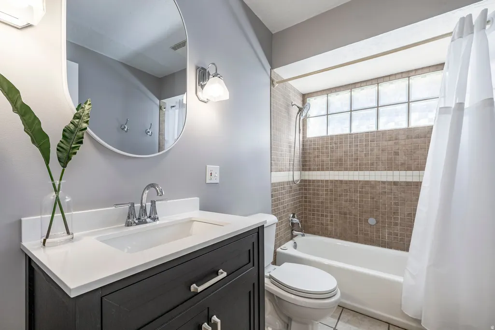
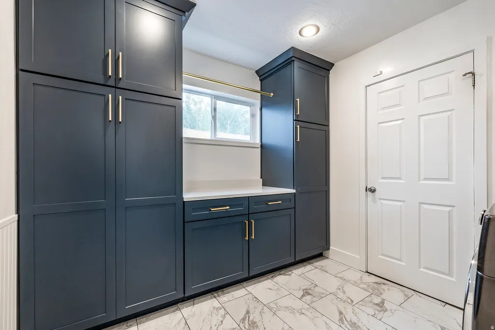
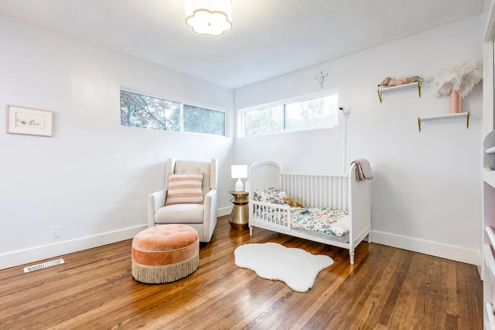
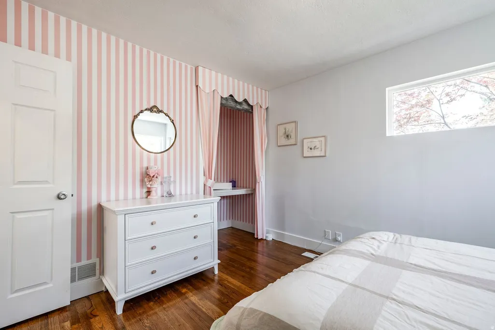
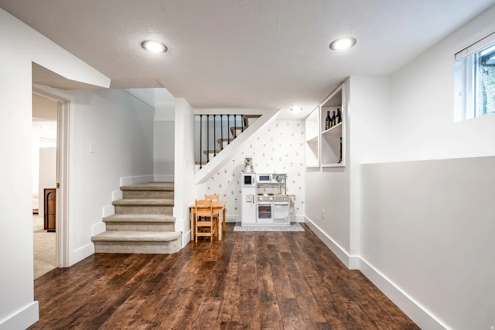
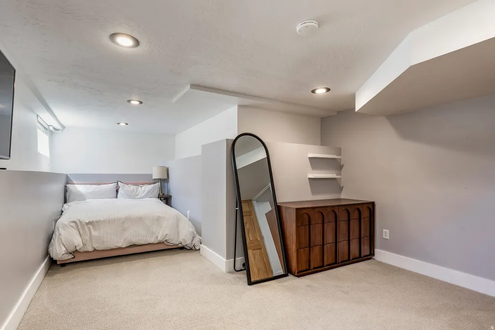
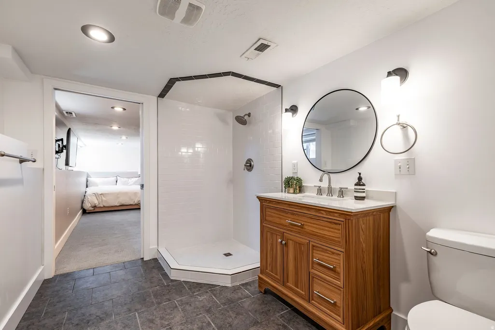
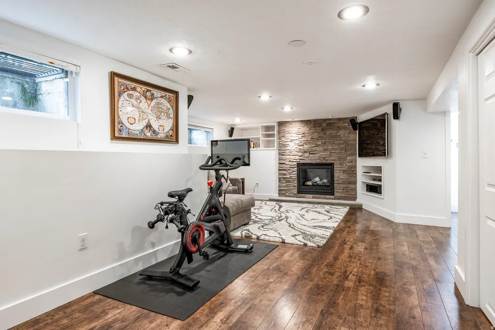
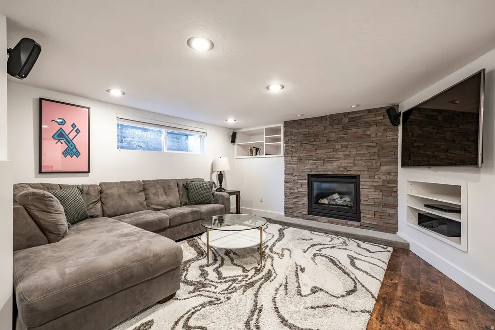
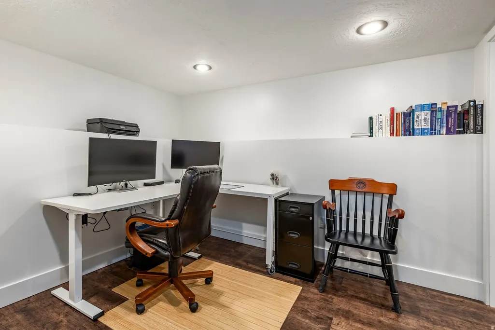
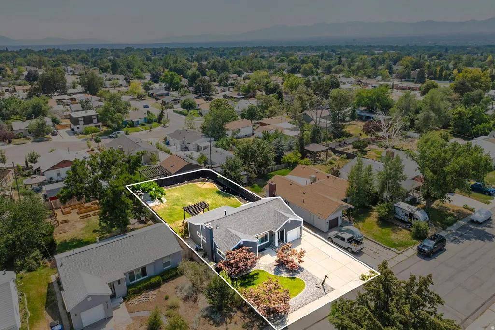
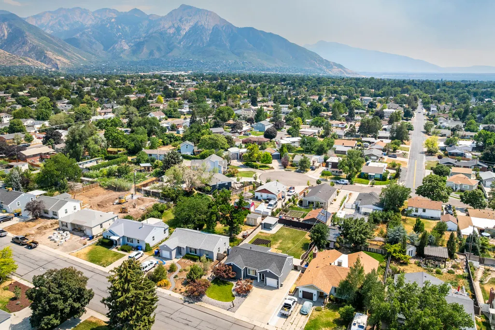
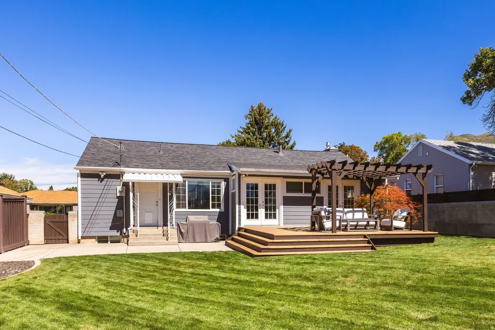
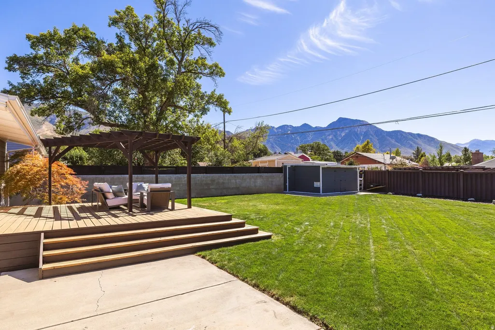
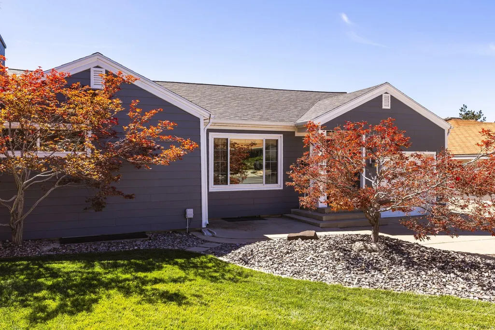
Back on the market with a fully renovated main bedroom ensuite and updates to the second bathroom. Welcome to Canyon Rim, one of Salt Lake's most sought-after neighborhoods for outdoor enthusiasts, families, and Park City commuters alike. This meticulously maintained ranch-style home offers the ease of single-level living with a thoughtful floor plan designed for comfort and everyday functionality. Warm wood flooring, oversized windows that fill the home with natural light, an updated kitchen, and a remodeled main-level laundry room are just a few of the many highlights. Enjoy effortless indoor-outdoor living with French doors from both the dining area and the primary bedroom leading to the backyard. Relax on the expansive deck with views of Mount Olympus as hang gliders soar overhead, or unwind with morning coffee and evening sunsets in your private outdoor retreat. The finished lower level provides additional living space with a cozy family room centered around a fireplace, creating the perfect setting for movie nights or gatherings. An oversized bedroom with an en suite bath offers exceptional flexibility as a luxurious guest suite, secondary primary bedroom, or private retreat. A separate bonus room provides an ideal space for a home office, fitness room, or hobby area. Ideally located just minutes from Tanner Park, Sugar House Park, and Millcreek Canyon, you'll enjoy year-round access to hiking, mountain biking, backcountry skiing, and countless outdoor adventures. With several world-class ski resorts within 30 minutes, Park City just 18 minutes away, and Salt Lake City International Airport approximately 12 minutes from home, this location offers an exceptional balance of recreation, convenience, and connectivity.
| Elementary School | Middle School | High School |
|---|---|---|
| Rosecrest Elementary School | Evergreen Middle School | Olympus High School |
| Price History | |
|---|---|
| 7/21/2026 | Listed $845,000 |
General Features
| Living Area | 2572.0 |
|---|---|
| Sewer | Sewer: Connected,Sewer: Public |
| Heating | Forced Air,Gas: Central |
| Cooling | Central Air |
| Utilities | Natural Gas Connected,Electricity Connected,Sewer Connected,Sewer: Public,Water Connected |
| Roof | Asphalt |
| Appliances | Dryer,Microwave,Refrigerator,Washer |
| Zoning | Single-Family |
| Garage Spaces | 1.0 |
| Patio/Porch Features | Patio: Open |
| Architectural Style | Rambler/Ranch |
| Construction Materials | Composition,Cement Siding |
| Year Built | 1948 |
| View | Mountain(s) |
| Stories Count | 2 |
| Topography | Curb & Gutter,Fenced: Full,Road: Paved,Sidewalks,Sprinkler: Auto-Full,Terrain,Flat,View: Mountain,Drip Irrigation: Auto-Full |
| Property Subtype | Single Family Residence |
| Current Use | Single Family |
| Accessibility | Single Level Living |
| County | Salt Lake |
| New Construction | No |
| Property Type | Residential |
| HOA | No |
| Attached Garage | Yes |
| Subdivision Name | NORTH MILLCREEK HEIG |
| Facing Direction | North |
| Garage Y/N | Yes |
| Total Rooms | 14 |
| Full Baths | 1 |
| Status | Active |
| High School | Olympus |
| City | Salt Lake City |
| Senior Community Y/N | No |
| High School District | Granite |
| Zoning Description | RESIDE |
| Open Parking Spaces | 4.0 |
| MLS Area | Salt Lake City; Ft Douglas |
| Lot Size Units | Acres |
| Lot Size Square Feet | 8712.0 |
| Carport Y/N | No |
| Listing Terms | Cash,Conventional,FHA,VA Loan |
| Elementary School | Rosecrest |
| Property Attached Y/N | No |
| Tax Annual Amount | 4842.0 |
| Home Warranty Y/N | No |
| Middle/Junior High School | Evergreen |
| Property Condition | Blt./Standing |
| Lease Considered Y/N | No |
| Virtual Tour | https://u.listvt.com/mls/204266731 |
| Living Area Units | Square Feet |
| Standard Status | Active |
| Middle/Junior School District | Granite |
| Elementary School District | Granite |
| Virtual Tour | https://visualize.summitsothebysrealty.com/2616east2980south |
| PostalCity | Salt Lake City |
| ADU | No |
Interior Features
| Interior Amenities | Bath: Primary,Den/Office,Disposal,French Doors,Gas Log,Kitchen: Updated,Oven: Gas,Range: Gas,Range/Oven: Free Stdng.,Video Door Bell(s),Smart Thermostat(s) |
|---|---|
| Basement | Daylight,Full |
| Flooring | Carpet,Hardwood,Tile |
| Total Fireplaces | 1 |
| Fireplace Features | Insert |
| Air Conditioning Y/N | Yes |
| Heating Y/N | Yes |
| Window Features | Blinds |
| Fireplace Y/N | Yes |
| Above Grade Finished Area | 1286.0 |
| Half Baths | 1 |
| 3/4 Baths | 1 |
| Laundry Features | Electric Dryer Hookup |
| Total Bedrooms | 4 |
| Main Level Bedrooms | 2 |
| Total Baths | 3 |
| 1/2 Baths | 1 |
| Basement Finished | 95 |
Exterior Features
| Exterior Amenities | Double Pane Windows,Out Buildings,Lighting,Storm Doors,Patio: Open |
|---|---|
| Vegetation | Landscaping: Full,Mature Trees,Xeriscaped |
| Parking Features | Parking: Uncovered,Attached,Opener,Storage Above |
| Lot Features | Curb & Gutter,Fenced: Full,Road: Paved,Sidewalks,Sprinkler: Auto-Full,View: Mountain,Drip Irrigation: Auto-Full |
| Water Source | Culinary |
| Total Parking | 5.0 |
| Inclusions | Dryer,Fireplace Insert,Microwave,Range,Refrigerator,Storage Shed(s),Washer,Window Coverings,Video Door Bell(s),Smart Thermostat(s) |
| Lot Size Area | 0.2 |
| Spa | No |
| Building Area Total | 2572.0 |
| Lot Dimensions | 0.0x0.0x0.0 |
| Lot Size Acres | 0.2 |
| Frontage Length | 0.0 |
| Private Pool | No |
| Waterfront Y/N | No |
| Covered Spaces | 1.0 |
| Door Features | French Doors |
| RV Parking Dimensions | 0.00 |
| Other Equipment | Fireplace Insert,Storage Shed(s),Window Coverings |
| Horse Y/N | No |
Amenities
- Foreclosure
- Views
- Short Sale
- New Construction
- Adult 55+
- Lease To Own
- No HOA Fees
- Furnished
- Primary On Main
- Air Conditioning
- Seller Finance
- Green
- Fixer Upper
- Horse
- Golf
- Fireplace
- Deck
- Garage
- Basement
- Pool
Property vs Single Family Average in 84109
Price
Taxes
Year Built
Visits
 Wasatch Front Regional MLS - Salt Lake Board of REALTORS® All information deemed reliable but not guaranteed. All properties are subject to prior sale, change or withdrawal. Neither listing broker(s) or information provider(s) shall be responsible for any typographical errors, misinformation, misprints and shall be held totally harmless. Listing(s) information is provided for consumer's personal, non-commercial use and may not be used for any purpose other than to identify prospective properties
 Washington County Board of REALTORS® All information deemed reliable but not guaranteed. All properties are subject to prior sale, change or withdrawal. Neither listing broker(s) or information provider(s) shall be responsible for any typographical errors, misinformation, misprints and shall be held totally harmless. Listing(s) information is provided for consumer's personal, non-commercial use and may not be used for any purpose other than to identify prospective properties consumers may be
