


Address
431 W Palomino Way, Stansbury Park, UT
Price
$ 574,900
Property Attributes
- MLS#2173969
- TypeSingle Family
- Listing Status Active
- CountyTOOELE
- CityStansbury Park
- AreaGrantsville
- NeighborhoodWILD HORSE RANCH SUBDIVISION
- Zip84074
- StyleStories: 2
- Year Built2021
- Taxes$ 4277
- Price$ 574,900
- Bedrooms5
- Full Bathrooms3
- Half Bathrooms0
- Sqr Footage2798
- Lot Size0.24 Acres
Data Source:
Wasatch Front Regional MLS (WFRMLS)
Property Description
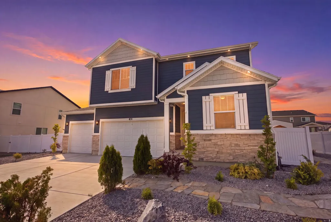
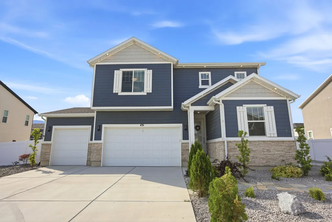
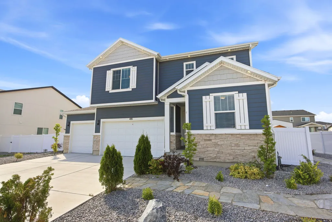
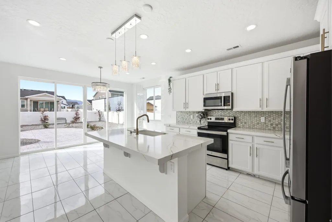
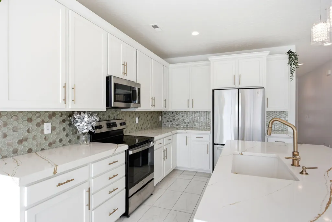
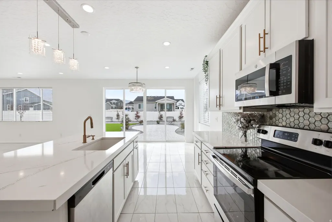
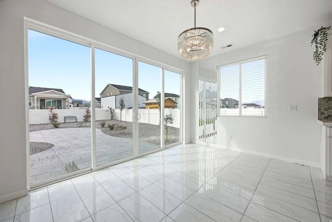
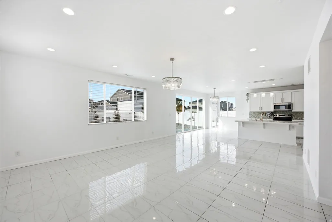
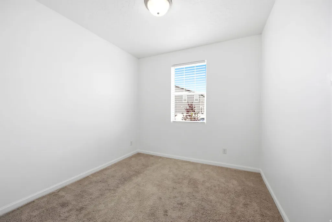
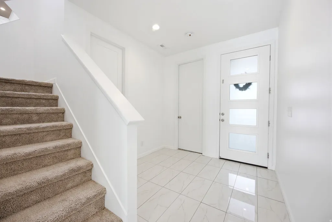
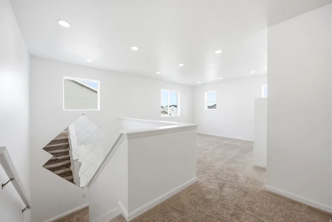
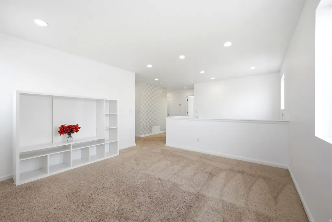
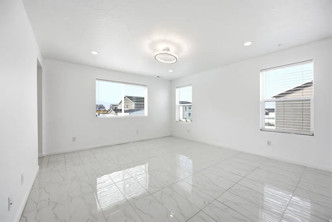
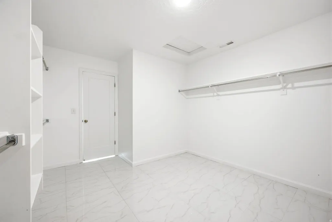
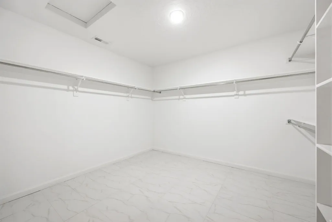
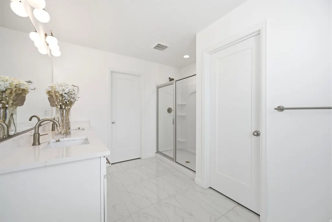
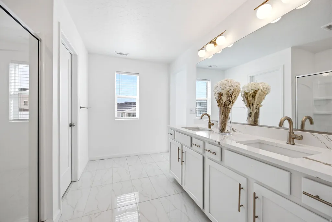
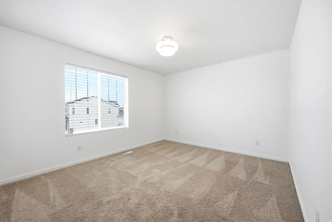
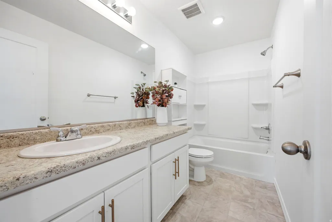
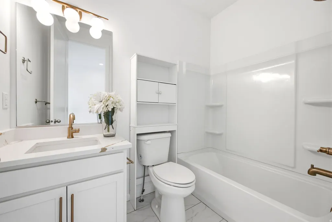
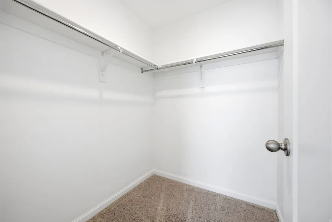
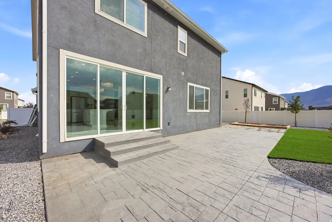
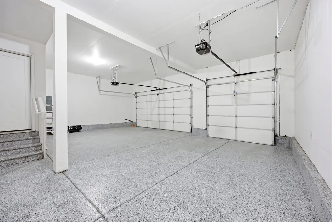
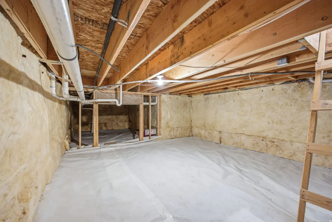
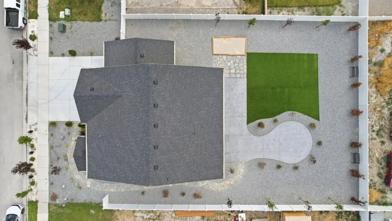
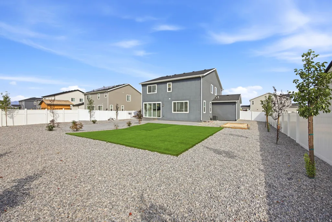
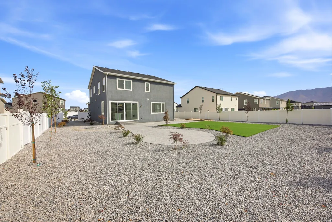
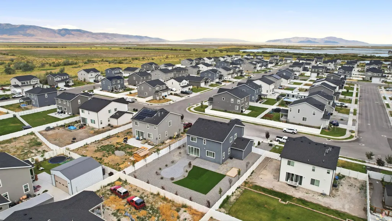
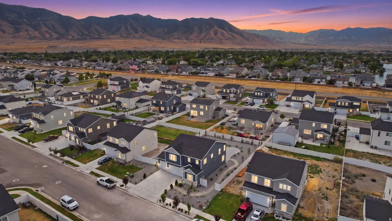
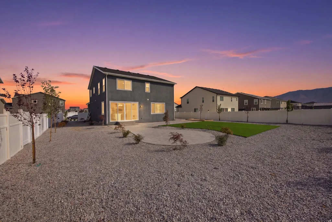
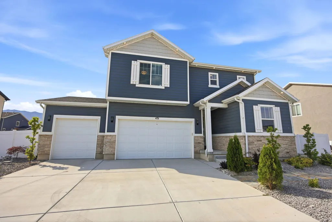
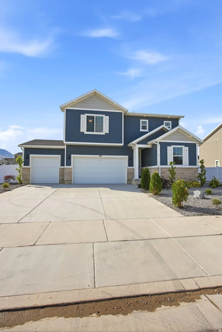
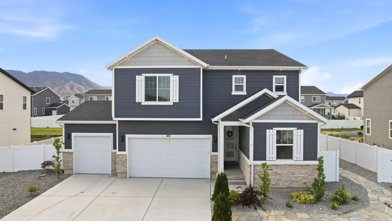
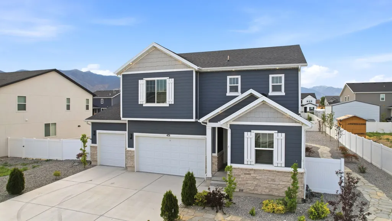
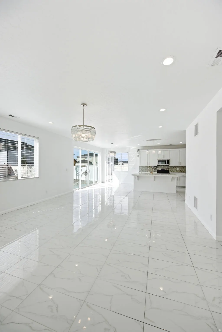
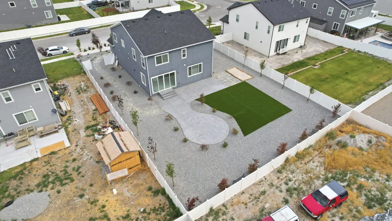
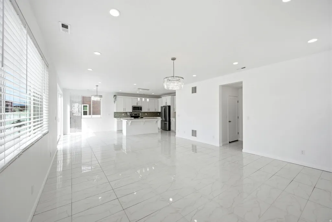
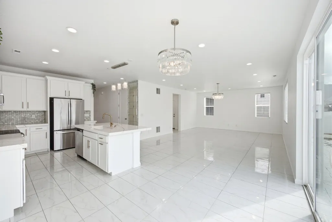
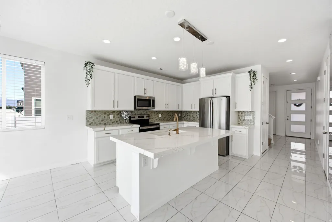
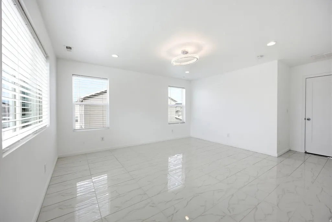
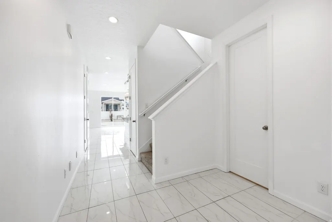
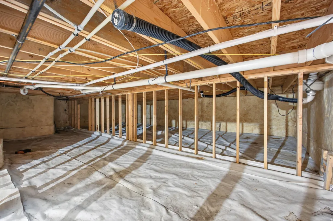
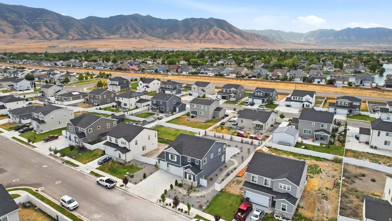
USE OUR PREFERRED LENDER AND RECEIVE $5,000 TOWARD YOUR CLOSING COSTS! That's real money back in your pocket at closing and an incredible opportunity to make this beautiful home even more affordable! Step inside to a SPACIOUS LIVING ROOM filled with natural light and an UPGRADED KITCHEN featuring soft-close cabinets and beautiful finishes. TILE FLOORING extends throughout the main level and into the primary bedroom, while the primary suite also features a LARGE WALK-IN CLOSET. Thoughtful upgrades throughout the home include a TANKLESS WATER HEATER, CENTRAL VACUUM, EPOXIED GARAGE FLOOR, PROGRAMMABLE EXTERIOR LIGHTING, AND RADON MITIGATION already installed. Outside, enjoy a FULLY LANDSCAPED, LOW-MAINTENANCE BACKYARD that's ready to enjoy without spending your weekends maintaining it. While there is no basement, the home offers an IMPRESSIVE 5-FOOT-HIGH CRAWL SPACE providing an incredible amount of additional storage. And the location is hard to beat! Right near STANSBURY LAKE, AN 18-HOLE GOLF COURSE, COMMUNITY POOL, MULTIPLE PARKS, NUMEROUS PICKLEBALL COURTS, AND A DISC GOLF COURSE. Add in beautiful MOUNTAIN VIEWS AND EXPANSIVE GREEN SPACE, and it's easy to see why this is one of Tooele County's most desirable communities. DON'T MISS THE OPPORTUNITY TO MAKE THIS HOME YOURS - AND TAKE ADVANTAGE OF $5,000 TOWARD YOUR CLOSING COSTS WHEN USING OUR PREFERRED LENDER! Square footage figures are provided as a courtesy estimate only and were obtained from a certified appraiser. Buyer is advised to obtain an independent measurement. Buyer to verify all information, including schools.
| Elementary School | Middle School | High School |
|---|---|---|
| Old Mill Elementary School | Tooele Middle School | Stansbury High School |
| Price History | |
|---|---|
| 7/23/2026 | Listed $594,000 |
| 7/30/2026 | 4$574,000 |
General Features
| Living Area | 2798.0 |
|---|---|
| Sewer | Sewer: Public |
| Heating | Gas: Central |
| Cooling | Central Air |
| Utilities | Natural Gas Connected,Electricity Connected,Sewer: Public,Water Connected |
| Roof | Asphalt |
| Appliances | Portable Dishwasher,Microwave |
| Zoning | Single-Family |
| HOA Fee | 100.0 |
| Garage Spaces | 3.0 |
| Architectural Style | Stories: 2 |
| Construction Materials | Stone,Stucco |
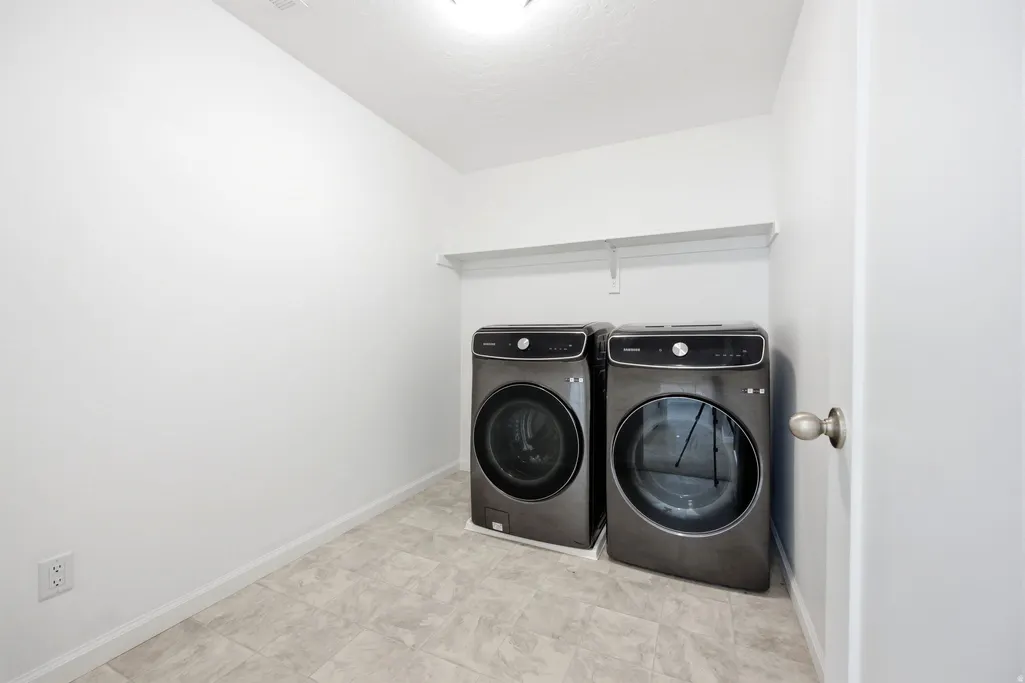
| Exclusions | Dryer,Refrigerator,Washer |
| Year Built | 2021 |
| Stories Count | 2 |
| Topography | Fenced: Part,Sprinkler: Manual-Full |
| Property Subtype | Single Family Residence |
| Current Use | Single Family |
| Assoc Fee Paid Per | Annually |
| County | Tooele |
| New Construction | No |
| Property Type | Residential |
| HOA | Yes |
| Attached Garage | Yes |
| Subdivision Name | WILD HORSE RANCH SUBDIVISION |
| Facing Direction | North |
| Garage Y/N | Yes |
| Total Rooms | 14 |
| Full Baths | 2 |
| Status | Active |
| Directions | Supra is on the front door |
| High School | Stansbury |
| City | Stansbury Park |
| Association Name | Ryan Bull |
| Senior Community Y/N | No |
| High School District | Tooele |
| Zoning Description | RES |
| MLS Area | Grantsville; Tooele; Erda; StanP |
| Lot Size Units | Acres |
| Lot Size Square Feet | 10454.4 |
| Carport Y/N | No |
| Listing Terms | Cash,Conventional,FHA,VA Loan |
| Elementary School | Old Mill |
| Property Attached Y/N | No |
| Tax Annual Amount | 4277.0 |
| Home Warranty Y/N | No |
| Middle/Junior High School | Tooele |
| Property Condition | Blt./Standing |
| Lease Considered Y/N | No |
| Virtual Tour | https://www.zillow.com/view-imx/70813096-1bf7-4cb4-98f3-7e2700e16a01?setAttribution=mls&wl=true&initialViewType=pano&utm_source=dashboard |
| Living Area Units | Square Feet |
| Standard Status | Active |
| Middle/Junior School District | Tooele |
| Elementary School District | Tooele |
| Virtual Tour | https://www.zillow.com/view-imx/70813096-1bf7-4cb4-98f3-7e2700e16a01?setAttribution=mls&wl=true&initialViewType=pano&utm_source=dashboard |
| PostalCity | Stansbury Park |
| ADU | No |
Interior Features
| Interior Amenities | Central Vacuum,Closet: Walk-In,Disposal,Range/Oven: Built-In,Instantaneous Hot Water |
|---|---|
| Basement | None |
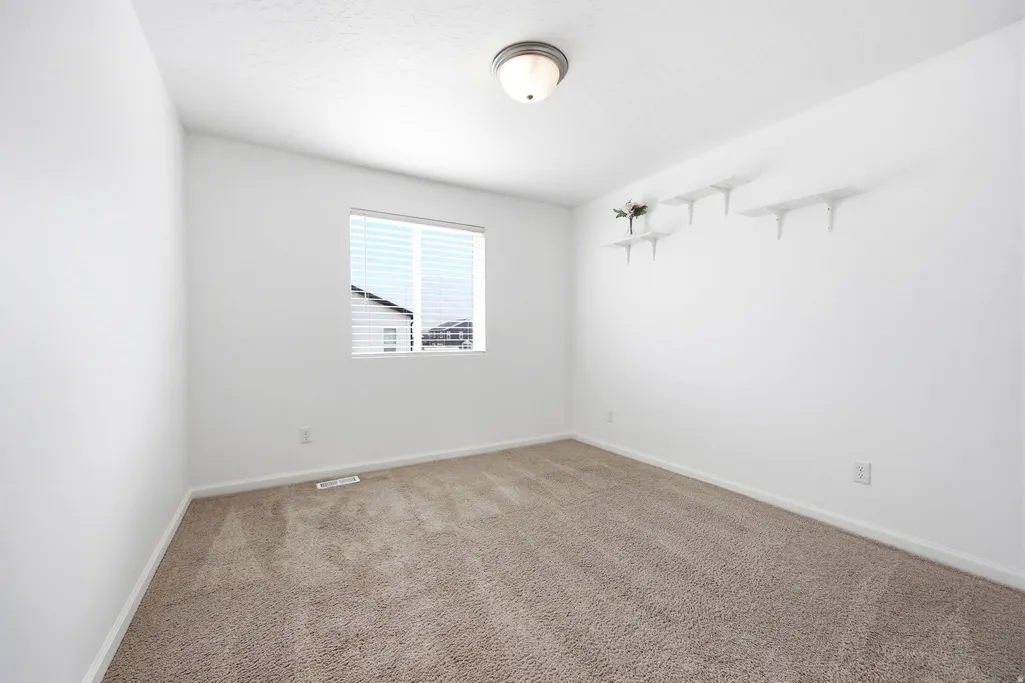
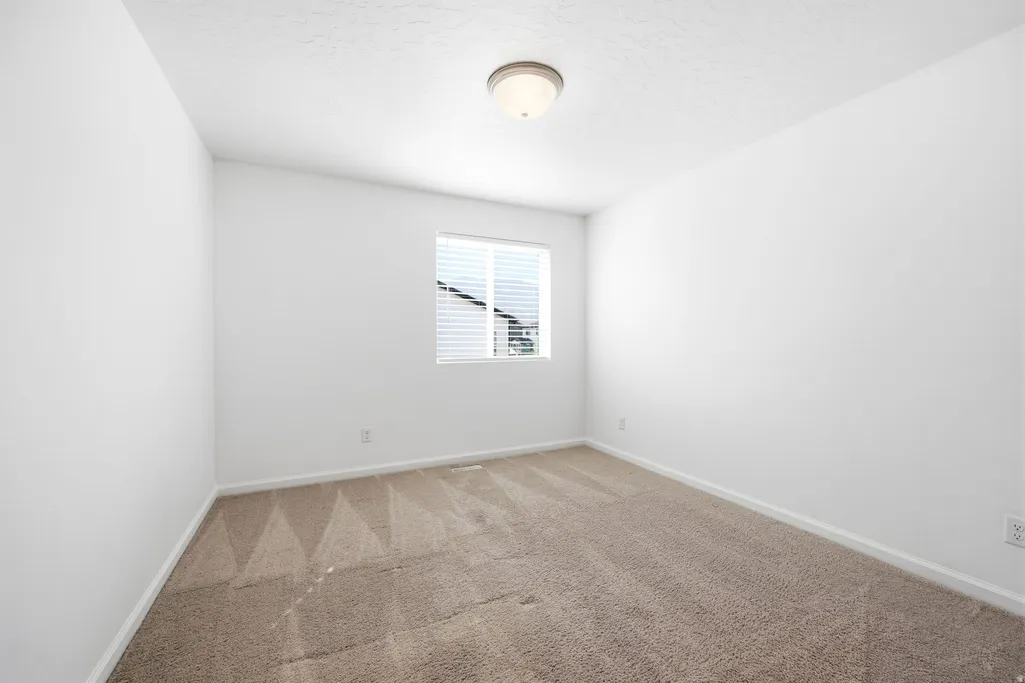
| Flooring | Carpet,Tile |
| Air Conditioning Y/N | Yes |
| Heating Y/N | Yes |
| Window Features | Blinds |
| Fireplace Y/N | No |
| Above Grade Finished Area | 2798.0 |
| 3/4 Baths | 1 |
| Total Bedrooms | 5 |
| Main Level Bedrooms | 1 |
| Total Baths | 3 |
Exterior Features
| Exterior Amenities | Double Pane Windows,Lighting |
|---|---|
| Vegetation | Landscaping: Full |
| Parking Features | Attached,Extra Height,Opener |
| Lot Features | Fenced: Part,Sprinkler: Manual-Full |
| Water Source | Culinary |
| Total Parking | 3.0 |
| Inclusions | Dishwasher: Portable,Microwave,Range |
| Lot Size Area | 0.24 |
| Spa | No |
| Building Area Total | 2798.0 |
| Lot Dimensions | 0.0x0.0x0.0 |
| Lot Size Acres | 0.24 |
| Frontage Length | 0.0 |
| Private Pool | No |
| Waterfront Y/N | No |
| Covered Spaces | 3.0 |
| RV Parking Dimensions | 0.00 |
| Horse Y/N | No |
Amenities
- Foreclosure
- Views
- Short Sale
- New Construction
- Adult 55+
- Lease To Own
- No HOA Fees
- Furnished
- Primary On Main
- Air Conditioning
- Seller Finance
- Green
- Fixer Upper
- Horse
- Golf
- Fireplace
- Deck
- Garage
- Basement
- Pool
Property vs Single Family Average in 84074
Price
Taxes
Year Built
Visits
 Wasatch Front Regional MLS - Salt Lake Board of REALTORS® All information deemed reliable but not guaranteed. All properties are subject to prior sale, change or withdrawal. Neither listing broker(s) or information provider(s) shall be responsible for any typographical errors, misinformation, misprints and shall be held totally harmless. Listing(s) information is provided for consumer's personal, non-commercial use and may not be used for any purpose other than to identify prospective properties
 Washington County Board of REALTORS® All information deemed reliable but not guaranteed. All properties are subject to prior sale, change or withdrawal. Neither listing broker(s) or information provider(s) shall be responsible for any typographical errors, misinformation, misprints and shall be held totally harmless. Listing(s) information is provided for consumer's personal, non-commercial use and may not be used for any purpose other than to identify prospective properties consumers may be
