

Address
2030 E 900 S, Salt Lake City, UT
Price
$ 1,325,000
Property Attributes
- MLS#2179987
- TypeSingle Family
- Listing Status Active
- CountySALT LAKE
- CitySalt Lake City
- AreaSalt Lake City
- NeighborhoodSUNNYSIDE
- Zip84108
- StyleRambler/Ranch
- Year Built1947
- Taxes$ 5309
- Price$ 1,325,000
- Bedrooms4
- Full Bathrooms2
- Half Bathrooms1
- Sqr Footage3123
- Lot Size0.19 Acres
Data Source:
Wasatch Front Regional MLS (WFRMLS)
Property Description
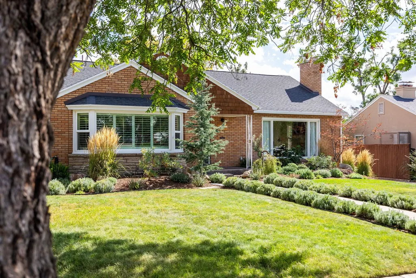
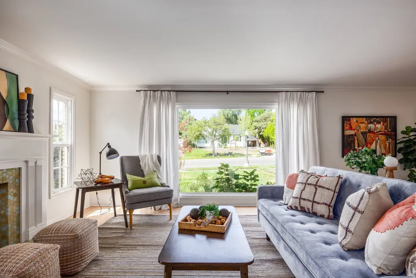
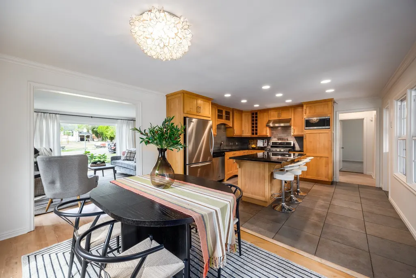
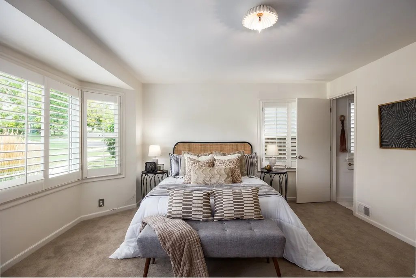
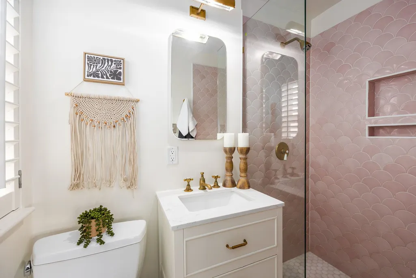
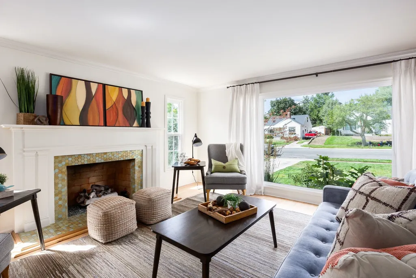
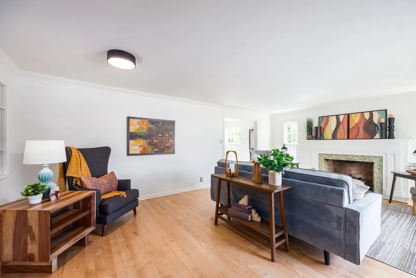
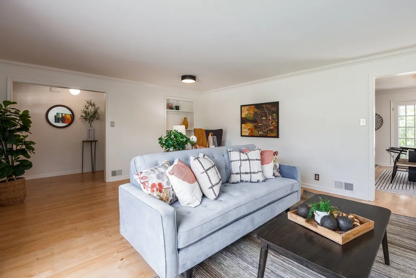
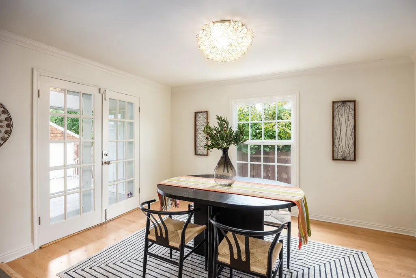
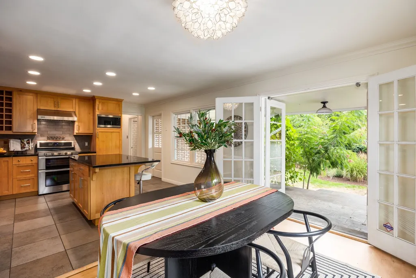
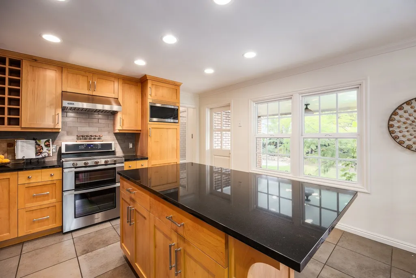
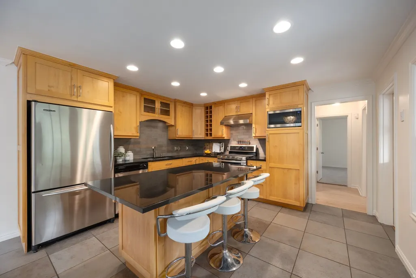
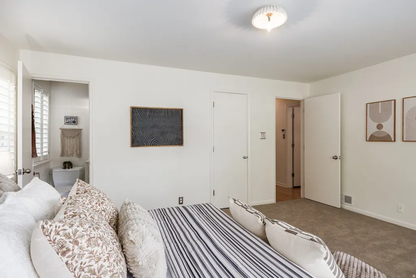
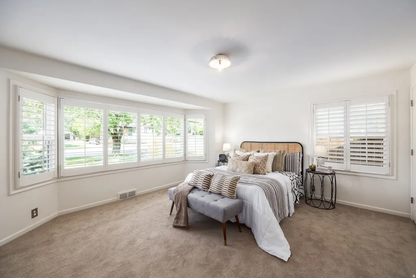
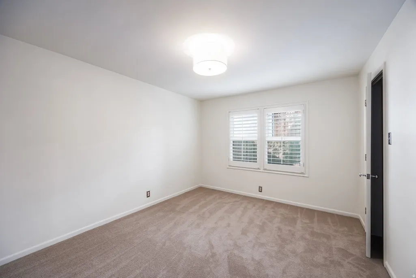
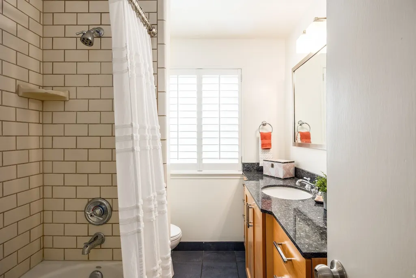
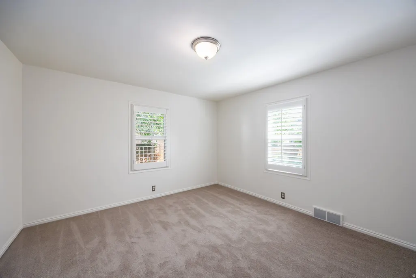
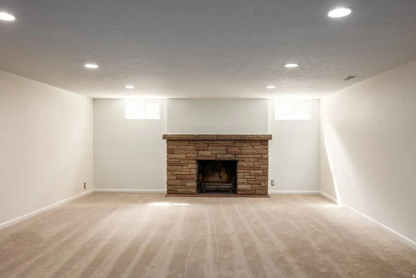
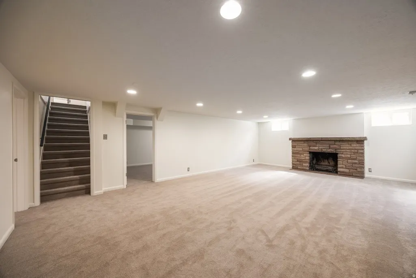
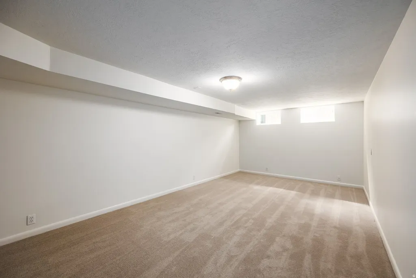
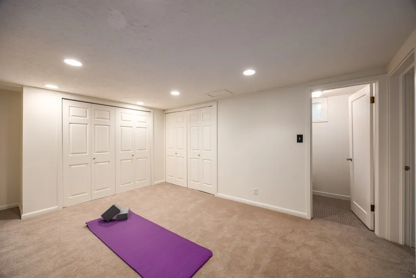
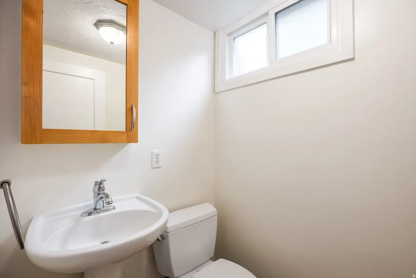
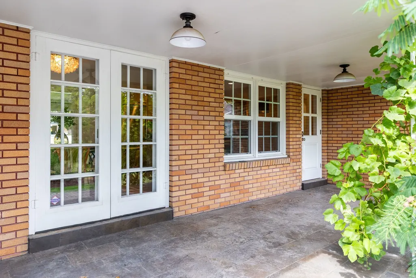
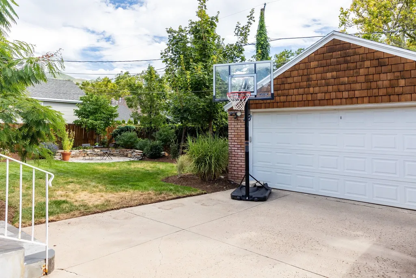
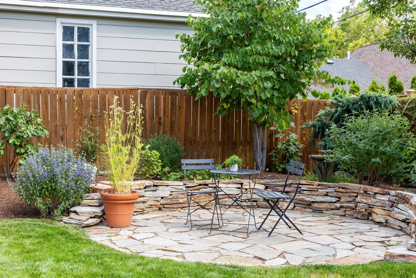
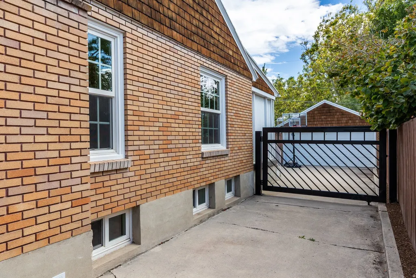
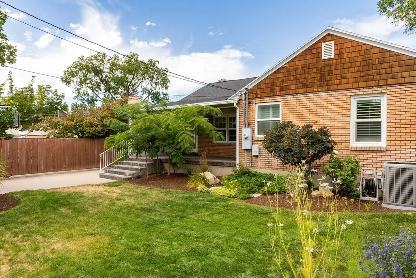
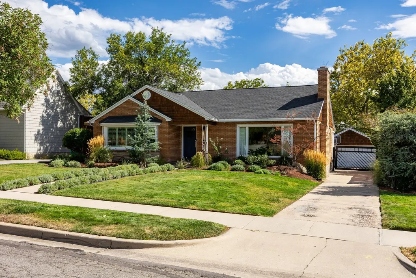
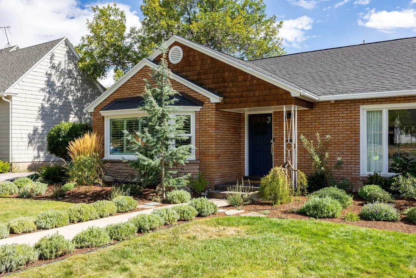
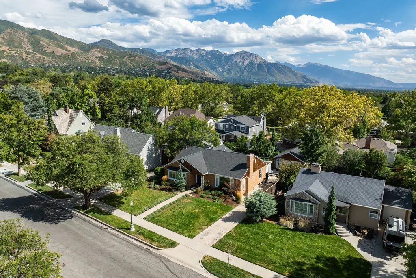
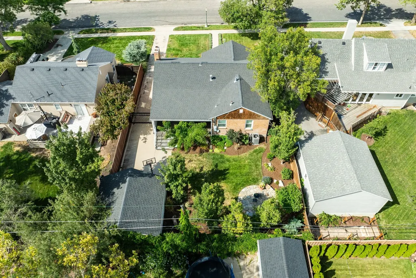
Set in the sought-after Sunnyside neighborhood. This move-in ready home has been refreshed with interior paint, new carpet, and refinished original hardwood floors. Fully renovated in 2006, to create an open floor plan with classic design and updated interior plumbing, electrical, windows, and full kitchen. Enjoy the covered back patio while sipping morning coffee, or dine al fresco on the flagstone patio while surrounded by meticulous landscaping. A spacious basement flex room offers endless possibilities, whether you envision a home office, library, gym, yoga space, playroom, craft room, or hobby room. Located near Davis Park, Emigration Market, the University of Utah, Primary Children's Medical Center, Huntsman Cancer Institute, Hogle Zoo, downtown Salt Lake City, I-15 and I-80. Just a short drive away from multiple canyons for outdoor recreation and several world-class ski resorts, offering year-round recreation. Updated: tankless water heater added in 2025 and included gas, power, and water vent reconfiguration and Scale Prevention System. Within the last 5 years, the primary bathroom was fully updated and includes Waterworks fixtures, and a full security system including cameras added
| Elementary School | Middle School | High School |
|---|---|---|
| Bonneville Elementary School | Clayton Middle School | East High School |
| Price History | |
|---|---|
| 8/20/2026 | Listed $1,325,000 |
General Features
| Living Area | 3123.0 |
|---|---|
| Sewer | Sewer: Connected,Sewer: Public |
| Heating | Forced Air,Gas: Central |
| Cooling | Central Air |
| Utilities | Natural Gas Connected,Electricity Connected,Sewer Connected,Sewer: Public,Water Connected |
| Roof | Asphalt |
| Appliances | Dryer,Microwave,Range Hood,Refrigerator,Washer |
| Zoning | Single-Family |
| Garage Spaces | 2.0 |
| Patio/Porch Features | Covered |
| Architectural Style | Rambler/Ranch |
| Security Features | Security System |
| Construction Materials | Brick,Stone |
| Year Built | 1947 |
| Stories Count | 2 |
| Topography | Curb & Gutter,Fenced: Full,Road: Paved,Secluded Yard,Sidewalks,Sprinkler: Auto-Full,Terrain,Flat,Drip Irrigation: Auto-Full,Private |
| Property Subtype | Single Family Residence |
| Current Use | Single Family |
| County | Salt Lake |
| New Construction | No |
| Property Type | Residential |
| HOA | No |
| Attached Garage | No |
| Subdivision Name | SUNNYSIDE |
| Facing Direction | North |
| Garage Y/N | Yes |
| Total Rooms | 15 |
| Full Baths | 1 |
| Status | Active |
| High School | East |
| City | Salt Lake City |
| Senior Community Y/N | No |
| High School District | Salt Lake |
| Zoning Description | RES |
| Open Parking Spaces | 4.0 |
| MLS Area | Salt Lake City; Ft Douglas |
| Lot Size Units | Acres |
| Lot Size Square Feet | 8276.4 |
| Carport Y/N | No |
| Listing Terms | Cash,Conventional,FHA,VA Loan |
| Elementary School | Bonneville |
| Property Attached Y/N | No |
| Tax Annual Amount | 5309.0 |
| Home Warranty Y/N | No |
| Middle/Junior High School | Clayton |
| Property Condition | Blt./Standing |
| Lease Considered Y/N | No |
| Virtual Tour | https://u.listvt.com/mls/261754351 |
| Living Area Units | Square Feet |
| Standard Status | Active |
| Middle/Junior School District | Salt Lake |
| Elementary School District | Salt Lake |
| Virtual Tour | https://visualize.summitsothebysrealty.com/2030east900south |
| PostalCity | Salt Lake City |
| ADU | No |
Interior Features
| Interior Amenities | Alarm: Security,Bath: Primary,Closet: Walk-In,Disposal,French Doors,Range: Gas,Range/Oven: Free Stdng.,Instantaneous Hot Water,Granite Countertops |
|---|---|
| Basement | Full |
| Flooring | Carpet,Hardwood,Tile |
| Total Fireplaces | 2 |
| Fireplace Features | Fireplace Equipment |
| Air Conditioning Y/N | Yes |
| Heating Y/N | Yes |
| Window Features | Drapes,Plantation Shutters |
| Fireplace Y/N | Yes |
| Above Grade Finished Area | 1715.0 |
| Half Baths | 1 |
| 3/4 Baths | 1 |
| Laundry Features | Electric Dryer Hookup |
| Total Bedrooms | 4 |
| Main Level Bedrooms | 3 |
| Total Baths | 3 |
| 1/2 Baths | 1 |
| Basement Finished | 100 |
Exterior Features
| Exterior Amenities | Double Pane Windows,Entry (Foyer),Patio: Covered |
|---|---|
| Vegetation | Landscaping: Full,Mature Trees |
| Parking Features | Detached,Opener,Storage Above |
| Lot Features | Curb & Gutter,Fenced: Full,Road: Paved,Secluded,Sidewalks,Sprinkler: Auto-Full,Drip Irrigation: Auto-Full,Private |
| Water Source | Culinary |
| Total Parking | 6.0 |
| Inclusions | Alarm System,Dryer,Fireplace Equipment,Microwave,Range Hood,Refrigerator,Washer,Window Coverings |
| Lot Size Area | 0.19 |
| Spa | No |
| Building Area Total | 3123.0 |
| Lot Dimensions | 0.0x0.0x0.0 |
| Lot Size Acres | 0.19 |
| Frontage Length | 0.0 |
| Private Pool | No |
| Waterfront Y/N | No |
| Covered Spaces | 2.0 |
| Door Features | French Doors |
| RV Parking Dimensions | 0.00 |
| Other Equipment | Alarm System,Fireplace Equipment,Window Coverings |
| Horse Y/N | No |
Amenities
- Foreclosure
- Views
- Short Sale
- New Construction
- Adult 55+
- Lease To Own
- No HOA Fees
- Furnished
- Primary On Main
- Air Conditioning
- Seller Finance
- Green
- Fixer Upper
- Horse
- Golf
- Fireplace
- Deck
- Garage
- Basement
- Pool
Property vs Single Family Average in 84108
Price
Taxes
Year Built
Visits
 Wasatch Front Regional MLS - Salt Lake Board of REALTORS® All information deemed reliable but not guaranteed. All properties are subject to prior sale, change or withdrawal. Neither listing broker(s) or information provider(s) shall be responsible for any typographical errors, misinformation, misprints and shall be held totally harmless. Listing(s) information is provided for consumer's personal, non-commercial use and may not be used for any purpose other than to identify prospective properties
 Washington County Board of REALTORS® All information deemed reliable but not guaranteed. All properties are subject to prior sale, change or withdrawal. Neither listing broker(s) or information provider(s) shall be responsible for any typographical errors, misinformation, misprints and shall be held totally harmless. Listing(s) information is provided for consumer's personal, non-commercial use and may not be used for any purpose other than to identify prospective properties consumers may be
