

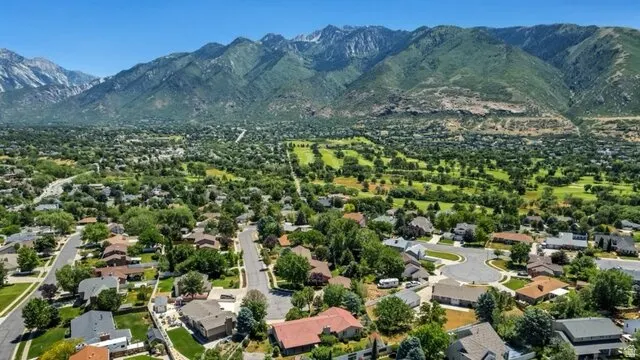
Address
10344 South Eastdell Dr, Sandy, UT
Price
$ 899,900
Property Attributes
- MLS#2180257
- TypeSingle Family
- Listing Status Active
- CountySALT LAKE
- CitySandy
- AreaSandy
- NeighborhoodDIMPLE DELL VILLAGE
- Zip84092
- StyleRambler/Ranch
- Year Built1978
- Taxes$ 4125
- Price$ 899,900
- Bedrooms4
- Full Bathrooms3
- Half Bathrooms0
- Sqr Footage3281
- Lot Size0.23 Acres
Data Source:
Wasatch Front Regional MLS (WFRMLS)
Property Description
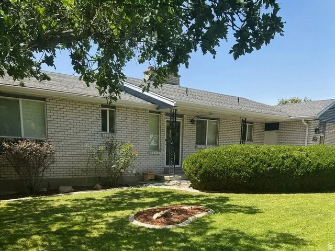
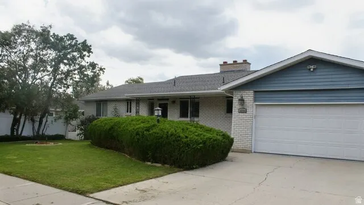
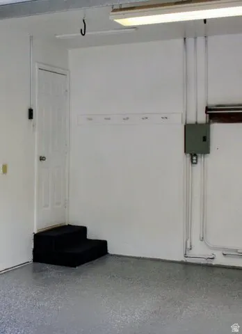
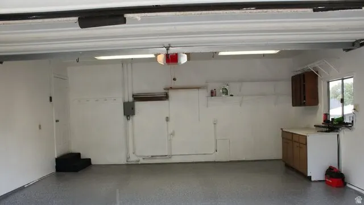
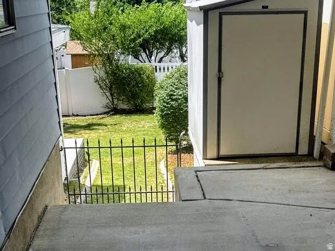
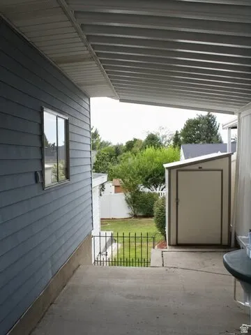
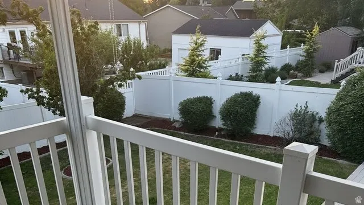
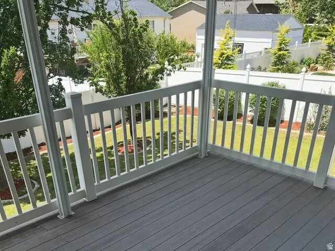
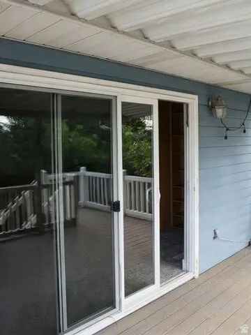
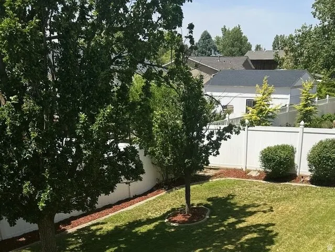
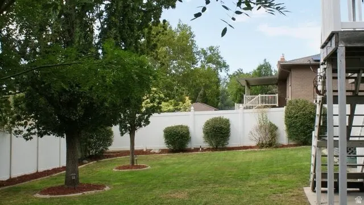
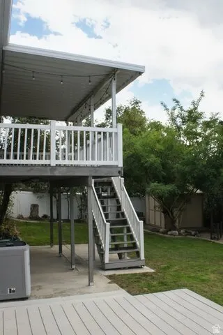
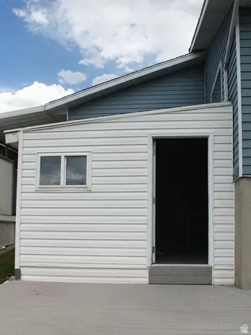
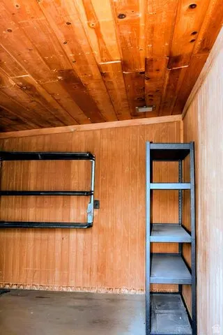
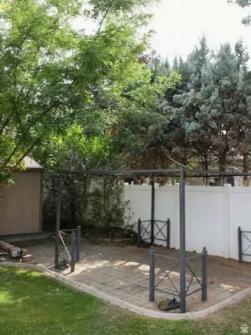
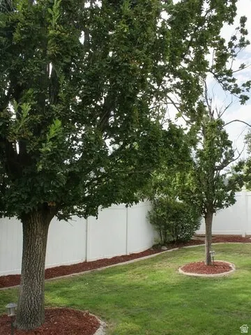
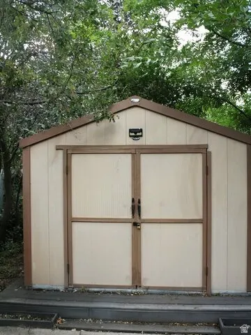
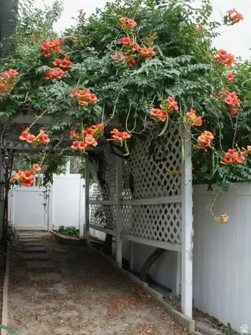
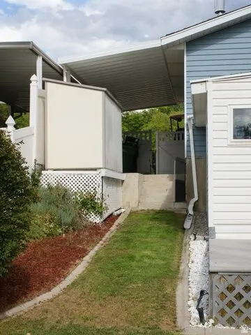
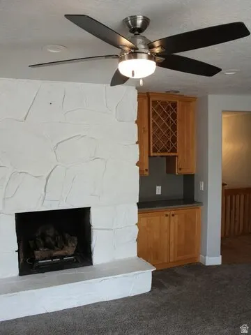
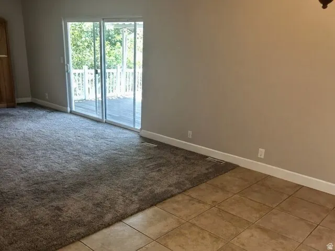
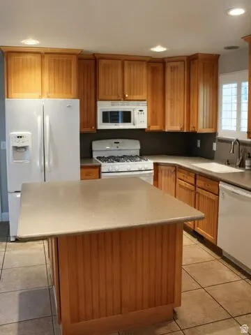
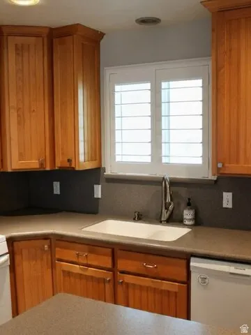
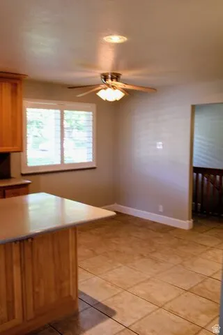
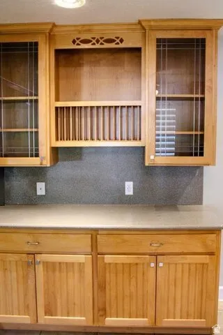
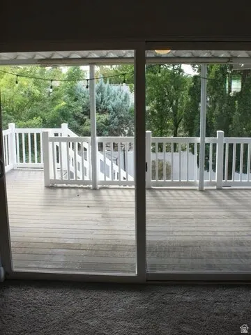
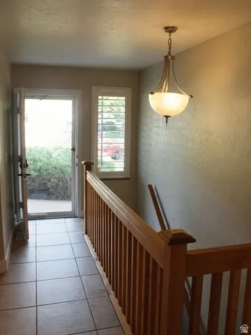
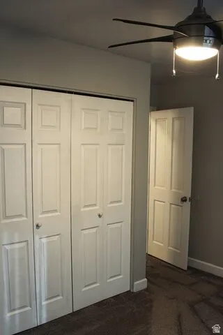
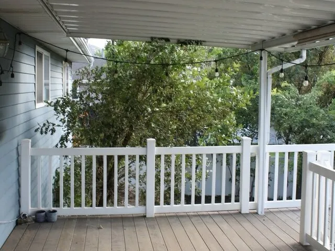
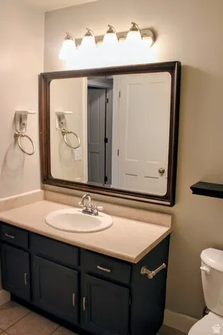
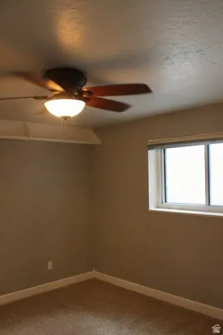
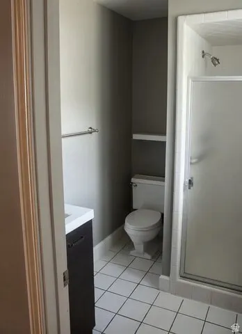
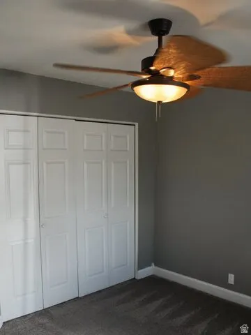
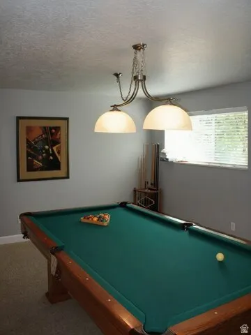
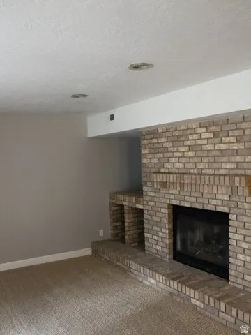
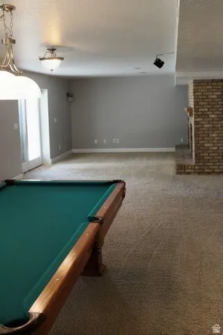
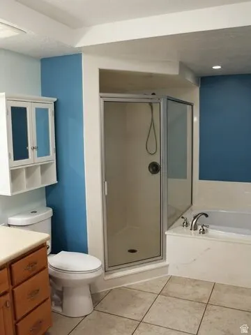
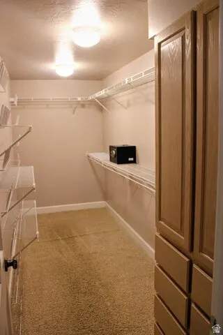
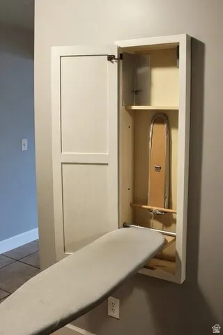
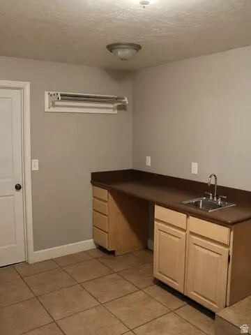
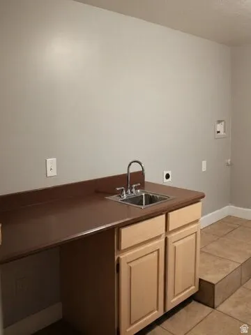
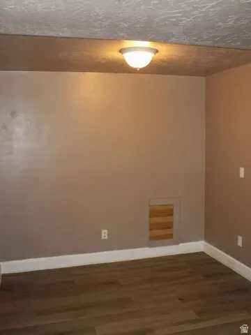
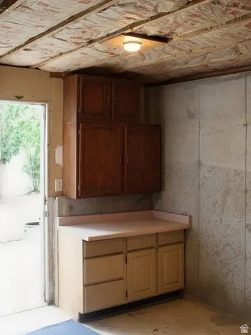
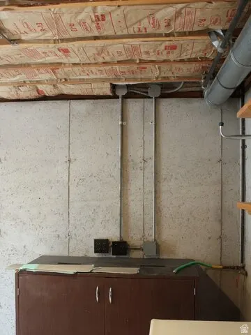
Recently updated from top to bottom, this beautiful 4-bedroom, 3-bath rambler offers more than 3,000 square feet of finished living space in highly desirable east Sandy. Located near the end of a quiet, attractive street with a landscaped center island, the home is minutes from the mouth of Little Cottonwood Canyon and convenient to skiing and recreation in both Little and Big Cottonwood Canyons. The home is approximately 95% finished and 100% updated, with recent improvements throughout every room, including updated bathrooms, flooring, paint, fixtures, toilets, showers and smart-home features. The spacious kitchen offers abundant cabinetry, generous countertop space and a large center island. Separate upstairs and downstairs entertainment rooms provide plenty of space for gathering, relaxing and recreation. The included pool table makes the lower-level entertainment area ready to enjoy from day one. The bright walkout daylight basement also includes a comfortable primary suite with a walk-in closet and large bathroom. Two gas fireplaces-one on each level-add warmth and character to both living areas. Outside, enjoy four patios, two covered outdoor areas, maintenance-free decking, a landscaped yard enclosed by a 6-foot vinyl fence, and valuable covered RV parking. The substantial workshop is much more than a storage shed, offering separate power along with installed compressed-air and gas lines-ideal for serious projects, equipment or hobbies. An additional tongue-and-groove wood bonus room off the sun deck features new windows and is ready to be finished as a retreat, studio, hobby room or future sauna. Additional highlights include plantation shutters, smart Wi-Fi lighting, remote-entry features, extensive storage, and a freshly painted garage with an epoxy-coated floor. Exceptionally clean, extensively updated and truly move-in ready.
| Elementary School | Middle School | High School |
|---|---|---|
| Park Lane Elementary School | Eastmont Middle School | Jordan High School |
| Price History | |
|---|---|
| 8/21/2026 | Listed $914,900 |
| 9/11/2026 | 2$899,900 |
General Features
| Living Area | 3281.0 |
|---|---|
| Sewer | Sewer: Connected |
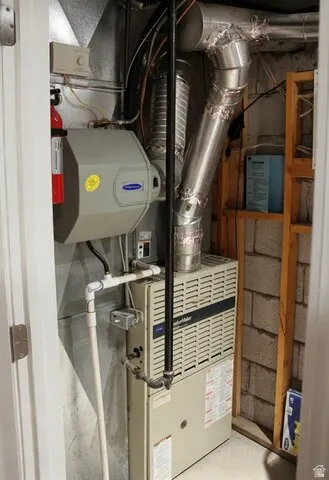
| Heating | Forced Air,Gas: Central |
| Cooling | Central Air,Natural Ventilation |
| Utilities | Natural Gas Connected,Sewer Connected,Water Connected |
| Roof | Asphalt |
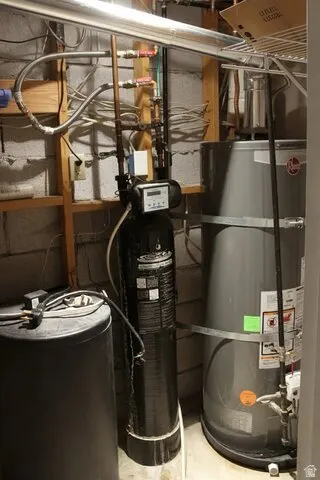
| Appliances | Ceiling Fan,Microwave,Refrigerator,Satellite Dish,Water Softener Owned |
| Zoning | Single-Family |
| Garage Spaces | 2.0 |
| Patio/Porch Features | Covered |
| Architectural Style | Rambler/Ranch |
| Construction Materials | Brick |
| Year Built | 1978 |
| View | Mountain(s),Valley |
| Stories Count | 2 |
| Topography | Fenced: Full,View: Mountain,View: Valley |
| Property Subtype | Single Family Residence |
| Current Use | Single Family |
| Accessibility | Accessible Doors,Accessible Hallway(s),Accessible Electrical and Environmental Controls |
| County | Salt Lake |
| New Construction | No |
| Property Type | Residential |
| HOA | No |
| Attached Garage | Yes |
| Subdivision Name | DIMPLE DELL VILLAGE |
| Garage Y/N | Yes |
| Other Structures | Workshop |
| Total Rooms | 16 |
| Full Baths | 2 |
| Status | Active |
| Directions | From 9400 South,turn south onto Eastdell Drive and continue to 10344 South Eastdell Drive. |
| High School | Jordan |
| City | Sandy |
| Senior Community Y/N | No |
| High School District | Canyons |
| Zoning Description | RES |
| MLS Area | Sandy; Alta; Snowbd; Granite |
| Lot Size Units | Acres |
| Lot Size Square Feet | 10018.8 |
| Carport Y/N | No |
| Listing Terms | Cash,Conventional,VA Loan |
| Elementary School | Park Lane |
| Property Attached Y/N | No |
| Tax Annual Amount | 4125.0 |
| Home Warranty Y/N | Yes |
| Middle/Junior High School | Eastmont |
| Property Condition | Blt./Standing |
| Lease Considered Y/N | No |
| Living Area Units | Square Feet |
| Standard Status | Active |
| Middle/Junior School District | Canyons |
| Elementary School District | Canyons |
| PostalCity | Sandy |
| ADU | No |
Interior Features
| Interior Amenities | Bar: Dry,Bath: Sep. Tub/Shower,Closet: Walk-In,Disposal,Floor Drains,Gas Log,Great Room,Jetted Tub,Kitchen: Updated,Oven: Gas,Range: Gas,Range/Oven: Free Stdng. |
|---|---|
| Basement | Walk-Out Access |
| Flooring | Carpet,Tile |
| Total Fireplaces | 2 |
| Fireplace Features | Fireplace Equipment,Insert |
| Air Conditioning Y/N | Yes |
| Heating Y/N | Yes |
| Window Features | Blinds,Plantation Shutters |
| Fireplace Y/N | Yes |
| Above Grade Finished Area | 1604.0 |
| 3/4 Baths | 1 |
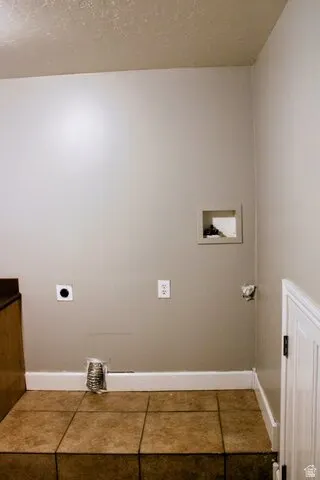
| Laundry Features | Electric Dryer Hookup |
| Total Bedrooms | 4 |
| Main Level Bedrooms | 3 |
| Total Baths | 3 |
| Basement Finished | 95 |
Exterior Features
| Exterior Amenities | Awning(s),Balcony,Basement Entrance,Deck; Covered,Double Pane Windows,Patio: Covered,Secured Parking,Sliding Glass Doors,Storm Doors,Walkout |
|---|---|
| Vegetation | Landscaping: Full |
| Parking Features | Secured,Rv Parking,Attached,Workshop,Workbench |
| Lot Features | Fenced: Full,View: Mountain,View: Valley |
| Water Source | Culinary,Irrigation |
| Total Parking | 2.0 |
| Inclusions | Ceiling Fan,Fireplace Equipment,Fireplace Insert,Microwave,Range,Refrigerator,Satellite Dish,Storage Shed(s),Water Softener: Own,Workbench,Video Door Bell(s),Video Camera(s),Smart Thermostat(s) |
| Lot Size Area | 0.23 |
| Spa | No |
| Building Area Total | 3281.0 |
| Lot Dimensions | 0.0x0.0x0.0 |
| Lot Size Acres | 0.23 |
| Frontage Length | 0.0 |
| Private Pool | No |
| Waterfront Y/N | No |
| Covered Spaces | 2.0 |
| RV Parking Dimensions | 12.00 |
| Other Equipment | Fireplace Equipment,Fireplace Insert,Storage Shed(s),Workbench |
| Horse Y/N | No |
Amenities
- Foreclosure
- Views
- Short Sale
- New Construction
- Adult 55+
- Lease To Own
- No HOA Fees
- Furnished
- Primary On Main
- Air Conditioning
- Seller Finance
- Green
- Fixer Upper
- Horse
- Golf
- Fireplace
- Deck
- Garage
- Basement
- Pool
Property vs Single Family Average in 84092
Price
Taxes
Year Built
Visits
 Wasatch Front Regional MLS - Salt Lake Board of REALTORS® All information deemed reliable but not guaranteed. All properties are subject to prior sale, change or withdrawal. Neither listing broker(s) or information provider(s) shall be responsible for any typographical errors, misinformation, misprints and shall be held totally harmless. Listing(s) information is provided for consumer's personal, non-commercial use and may not be used for any purpose other than to identify prospective properties
 Washington County Board of REALTORS® All information deemed reliable but not guaranteed. All properties are subject to prior sale, change or withdrawal. Neither listing broker(s) or information provider(s) shall be responsible for any typographical errors, misinformation, misprints and shall be held totally harmless. Listing(s) information is provided for consumer's personal, non-commercial use and may not be used for any purpose other than to identify prospective properties consumers may be
