

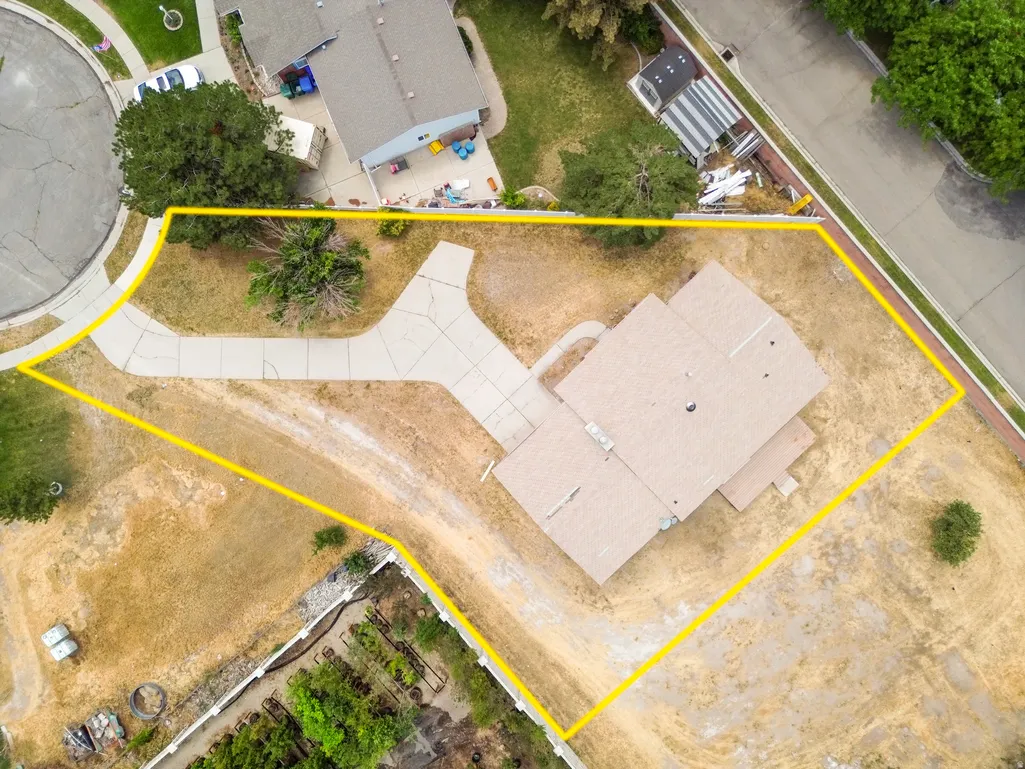
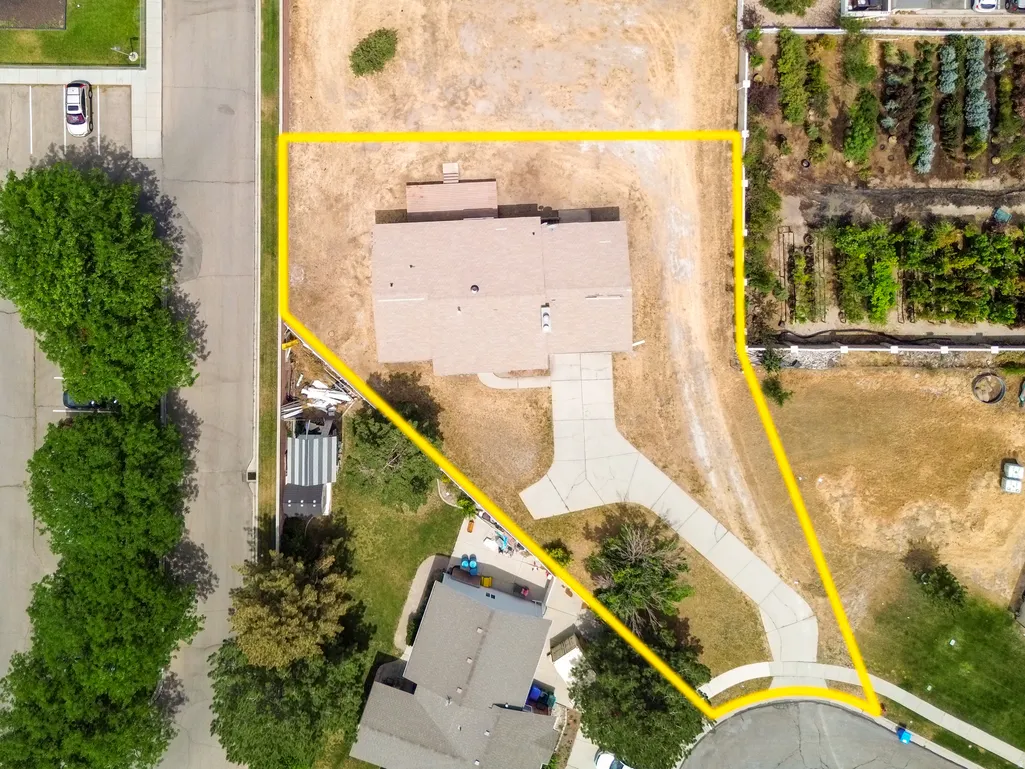
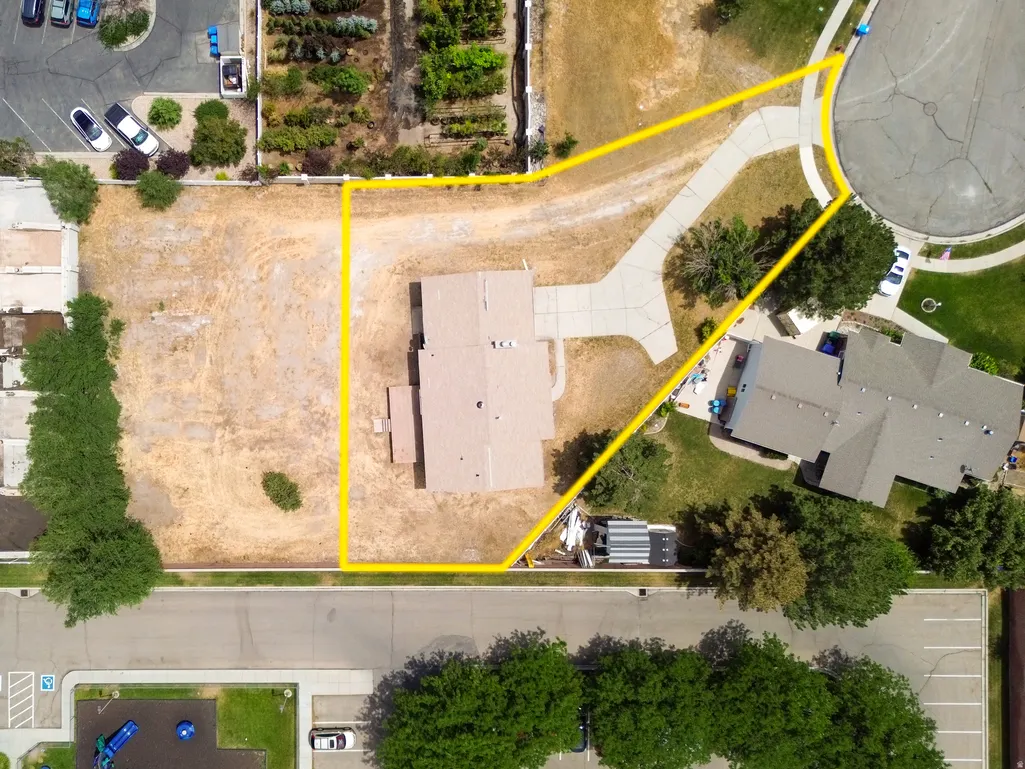
Address
12666 S Gilbert Cir, Riverton, UT
Price
$ 474,900
Property Attributes
- MLS#2181159
- TypeSingle Family
- Listing Status Backup
- CountySALT LAKE
- CityRiverton
- AreaWj
- NeighborhoodOQUIRRH ESTATES
- Zip84065
- StyleRambler/Ranch
- Year Built1978
- Taxes$ 2778
- Price$ 474,900
- Bedrooms3
- Full Bathrooms2
- Half Bathrooms0
- Sqr Footage2688
- Lot Size0.27 Acres
Data Source:
Wasatch Front Regional MLS (WFRMLS)
Property Description
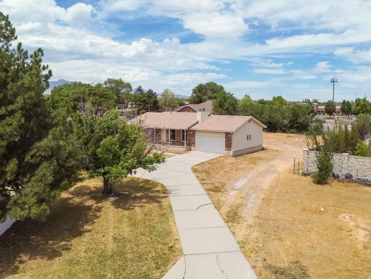
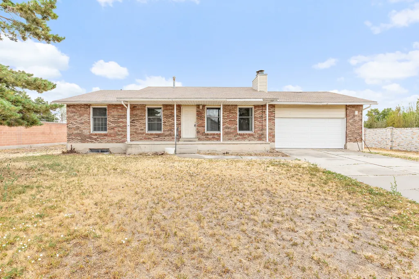
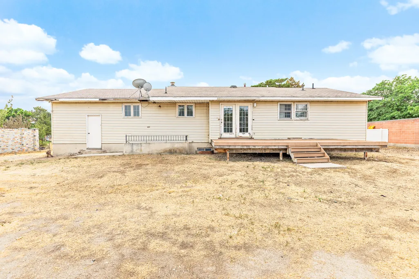
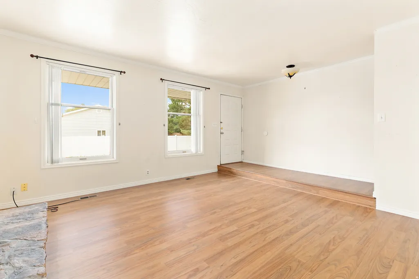
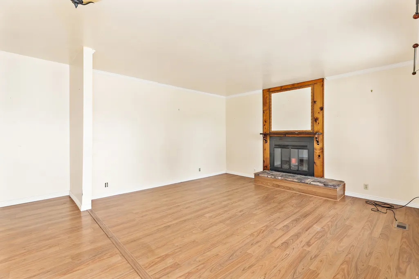
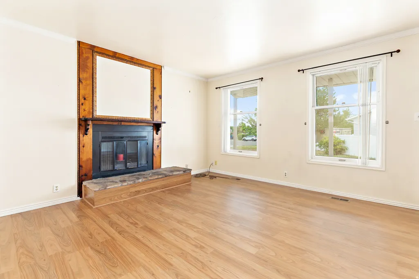
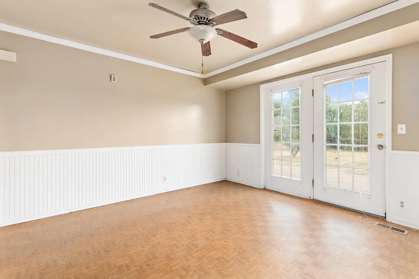
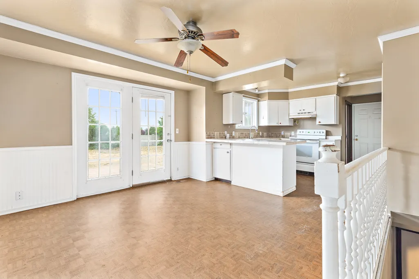
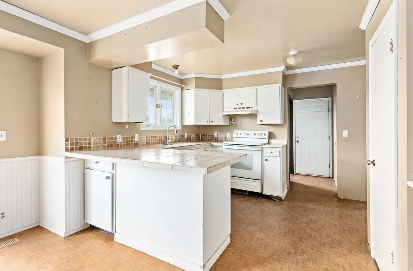
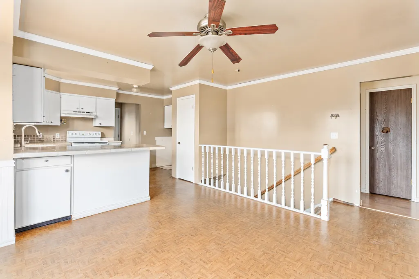
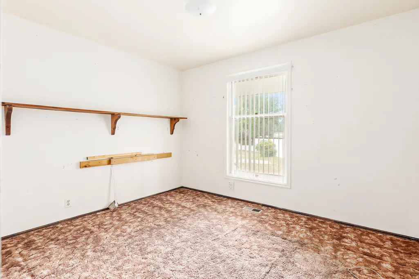
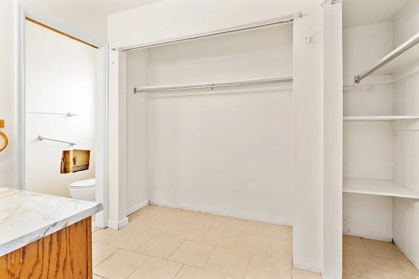
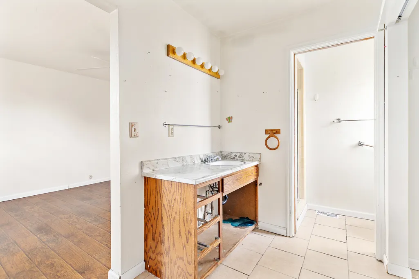
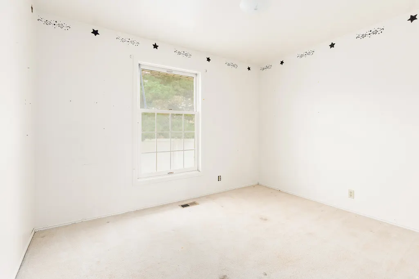
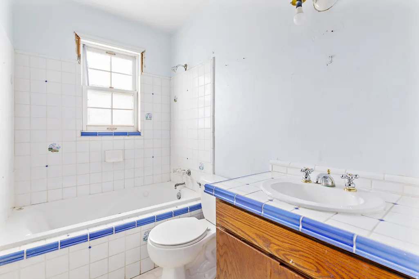
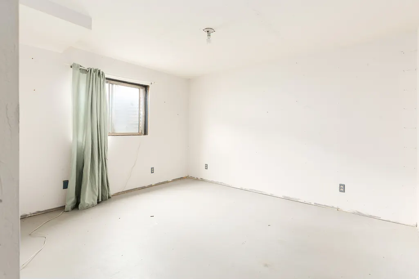
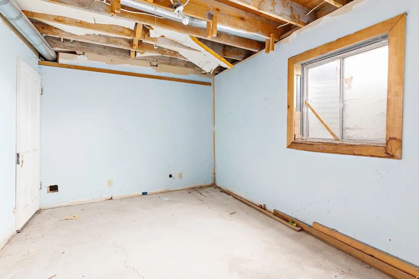
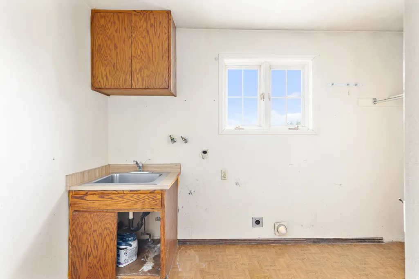
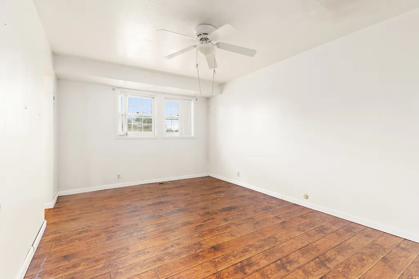
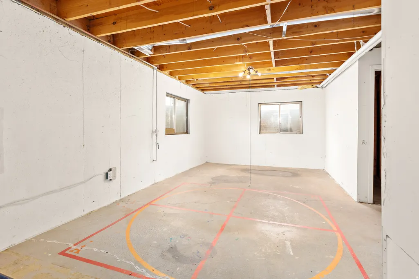
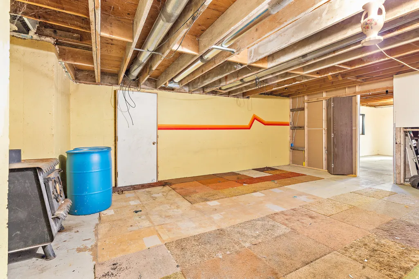
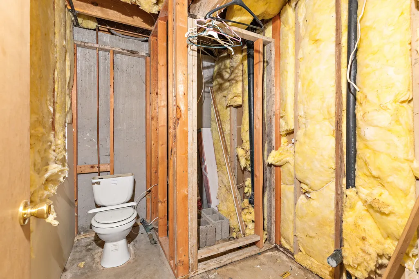
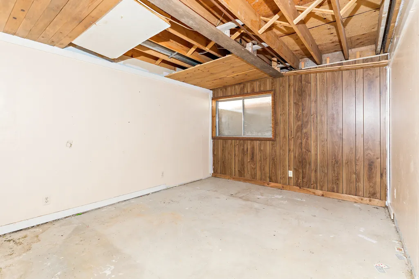
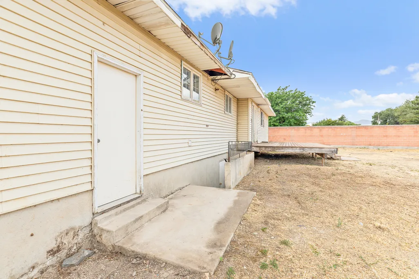
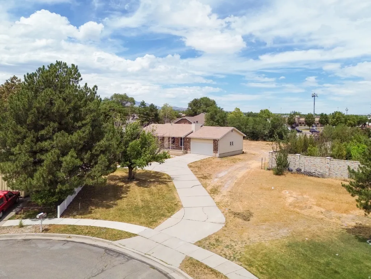
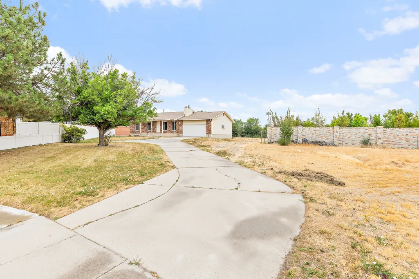
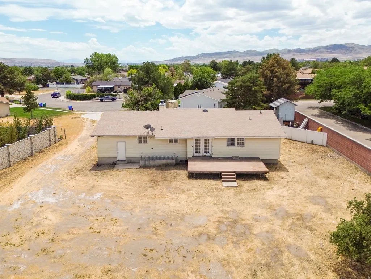
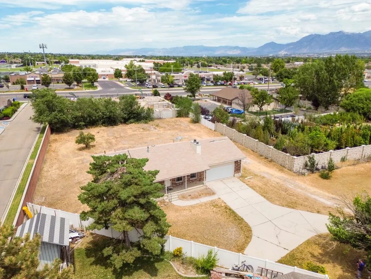
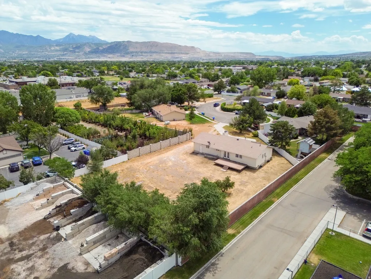
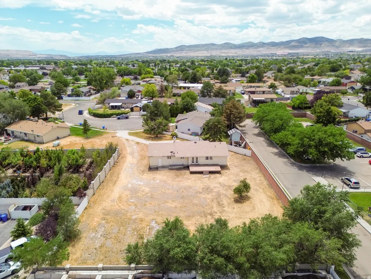
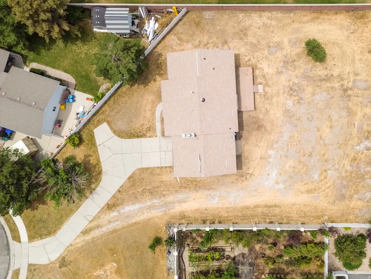
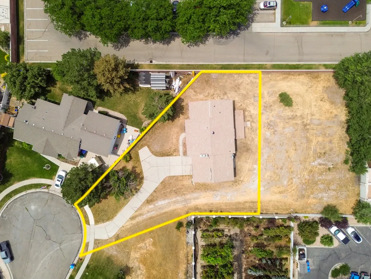
RARE RIVERTON FIXER WITH BASEMENT ADU POTENTIAL + RENOVATION FINANCING AVAILABLE! This 2,688 SF rambler features 1,344 SF on the main level plus a full 1,344 SF basement, creating an incredible opportunity to renovate, build equity, and potentially create a spacious basement ADU or mother-in-law apartment. The basement is currently approximately 50% finished, giving the next owner a head start toward additional bedrooms, living space, kitchen, laundry, and a separate living arrangement, subject to Riverton City approval and applicable permits. DON'T HAVE THE CASH TO COMPLETE THE RENOVATION? Ask about FHA 203(k) renovation financing. Seller has connected with an experienced renovation lender who can help qualified buyers explore an FHA 203(k) loan, which may allow eligible renovation costs to be financed directly into the mortgage. Even better, with an acceptable offer, Seller is willing to contribute up to $10,000 toward buyer's allowable closing costs, subject to lender and program guidelines. That can mean less cash needed at closing while the renovation financing helps transform the property into the finished home you envision. Buyer is not required to use Seller's preferred lender. Imagine renovating the main level and potentially converting the 1,344 SF basement into an income-producing ADU - live upstairs while rental income downstairs may help offset your monthly housing expense. Or create a private space for family, guests, or multi-generational living. Situated on approximately 0.27 acres on a quiet cul-de-sac in Oquirrh Estates, this is a true value-add property with substantial upside for an owner-occupant, investor, or buyer willing to put in the work. BONUS OPPORTUNITY: The adjoining vacant Lot 102 may also be purchased separately, providing additional possibilities for a builder, investor, or buyer wanting a larger overall property. Professionally prepared civil and subdivision plans are available. Bring your contractor and your vision - this is an opportunity to buy the house, finance eligible improvements, potentially create rental income, and build equity all in one project. Buyer to verify ADU eligibility, renovation financing, permits, zoning, rental use, and all intended uses with Riverton City and buyer's lender.
| Elementary School | Middle School | High School |
|---|---|---|
| None/Other Elementary School | None/Other Middle School | None/Other High School |
| Price History | |
|---|---|
| 8/26/2026 | Listed $519,900 |
| 9/2/2026 | 4$499,900 |
| 9/10/2026 | 6$474,900 |
General Features
| Living Area | 2688.0 |
|---|---|
| Sewer | Sewer: Connected,Sewer: Public |
| Heating | Forced Air |
| Cooling | Central Air |
| Utilities | Natural Gas Connected,Electricity Connected,Sewer Connected,Sewer: Public,Water Connected |
| Roof | Asphalt |
| Garage Spaces | 2.0 |
| Architectural Style | Rambler/Ranch |
| Construction Materials | Aluminum |
| Year Built | 1978 |
| Stories Count | 2 |
| Topography | Cul-de-Sac |
| Property Subtype | Single Family Residence |
| Current Use | Single Family |
| County | Salt Lake |
| New Construction | No |
| Property Type | Residential |
| HOA | No |
| Attached Garage | Yes |
| Subdivision Name | OQUIRRH ESTATES |
| Garage Y/N | Yes |
| Total Rooms | 5 |
| Full Baths | 1 |
| Status | Backup |
| High School | None/Other |
| City | Riverton |
| Senior Community Y/N | No |
| High School District | Jordan |
| Open Parking Spaces | 2.0 |
| MLS Area | WJ; SJ; Rvrton; Herriman; Bingh |
| Lot Size Units | Acres |
| Lot Size Square Feet | 11761.2 |
| Carport Y/N | No |
| Listing Terms | Cash,Conventional,FHA,VA Loan |
| Elementary School | None/Other |
| Property Attached Y/N | No |
| Tax Annual Amount | 2778.0 |
| Home Warranty Y/N | No |
| Middle/Junior High School | None/Other |
| Property Condition | Blt./Standing |
| Lease Considered Y/N | No |
| Virtual Tour | https://www.utahrealestate.com/report/display/report/photo/listno/2181159/type/1/pub/0 |
| Living Area Units | Square Feet |
| Standard Status | Active Under Contract |
| Middle/Junior School District | Jordan |
| Elementary School District | Jordan |
| Virtual Tour | https://www.utahrealestate.com/report/display/report/photo/listno/2181159/type/1 |
| PostalCity | Riverton |
| ADU | No |
Interior Features
| Basement | Full |
|---|---|
| Air Conditioning Y/N | Yes |
| Heating Y/N | Yes |
| Fireplace Y/N | No |
| Above Grade Finished Area | 1344.0 |
| 3/4 Baths | 1 |
| Total Bedrooms | 3 |
| Main Level Bedrooms | 3 |
| Total Baths | 2 |
| Basement Finished | 50 |
Exterior Features
| Parking Features | Attached |
|---|---|
| Lot Features | Cul-De-Sac |
| Water Source | Culinary |
| Total Parking | 4.0 |
| Lot Size Area | 0.27 |
| Spa | No |
| Building Area Total | 2688.0 |
| Lot Dimensions | 0.0x0.0x0.0 |
| BuyerOfficeFax | 801-683-1366 |
| Lot Size Acres | 0.27 |
| Frontage Length | 0.0 |
| Private Pool | No |
| Waterfront Y/N | No |
| Covered Spaces | 2.0 |
| RV Parking Dimensions | 0.00 |
| Horse Y/N | No |
Amenities
- Foreclosure
- Views
- Short Sale
- New Construction
- Adult 55+
- Lease To Own
- No HOA Fees
- Furnished
- Primary On Main
- Air Conditioning
- Seller Finance
- Green
- Fixer Upper
- Horse
- Golf
- Fireplace
- Deck
- Garage
- Basement
- Pool
Property vs Single Family Average in 84065
Price
Taxes
Year Built
Visits
 Wasatch Front Regional MLS - Salt Lake Board of REALTORS® All information deemed reliable but not guaranteed. All properties are subject to prior sale, change or withdrawal. Neither listing broker(s) or information provider(s) shall be responsible for any typographical errors, misinformation, misprints and shall be held totally harmless. Listing(s) information is provided for consumer's personal, non-commercial use and may not be used for any purpose other than to identify prospective properties
 Washington County Board of REALTORS® All information deemed reliable but not guaranteed. All properties are subject to prior sale, change or withdrawal. Neither listing broker(s) or information provider(s) shall be responsible for any typographical errors, misinformation, misprints and shall be held totally harmless. Listing(s) information is provided for consumer's personal, non-commercial use and may not be used for any purpose other than to identify prospective properties consumers may be
