

Address
815 N Sandhurst Dr, Salt Lake City, UT
Price
$ 2,575,000
Property Attributes
- MLS#2181205
- TypeSingle Family
- Listing Status Active
- CountySALT LAKE
- CitySalt Lake City
- AreaSalt Lake City - Avenues Area
- NeighborhoodDORCHESTER POINTE PL
- Zip84103
- Style
- Year Built2000
- Taxes$ 8844
- Price$ 2,575,000
- Bedrooms3
- Full Bathrooms3
- Half Bathrooms1
- Sqr Footage4444
- Lot Size0.33 Acres
Data Source:
Wasatch Front Regional MLS (WFRMLS)
Property Description
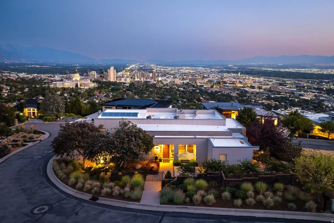
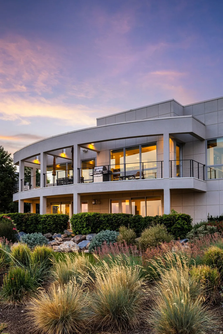
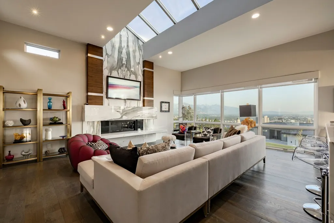
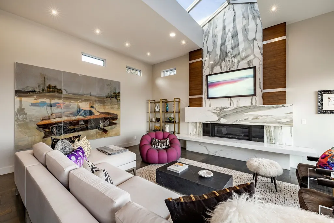
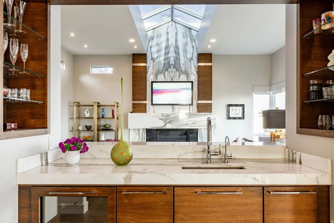
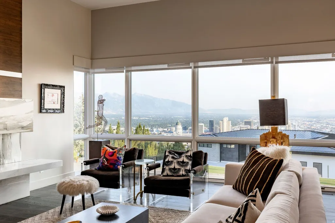
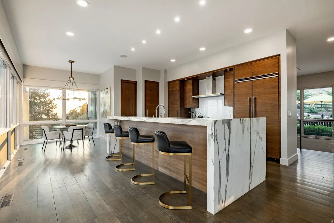
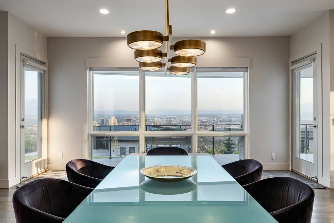
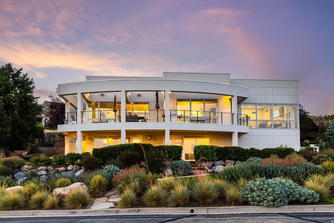
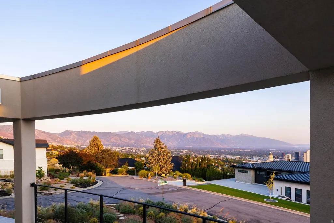
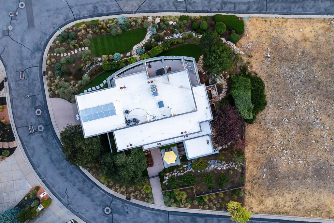
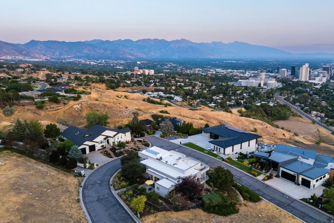
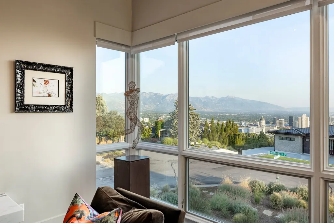
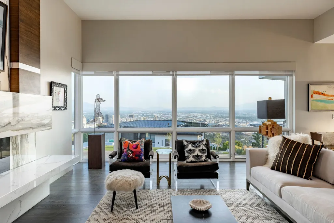
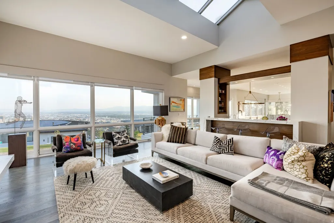
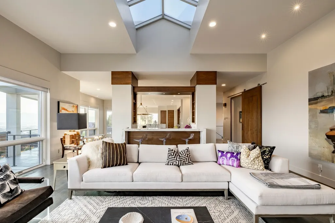
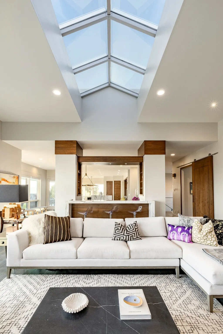
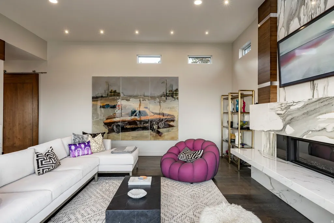
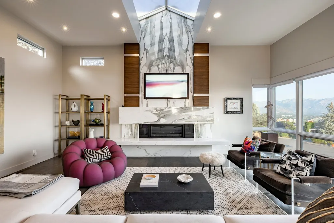
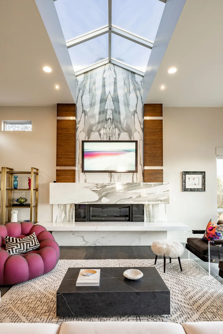
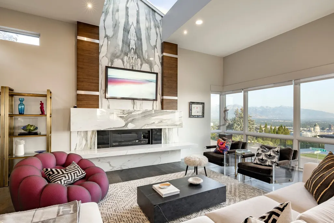
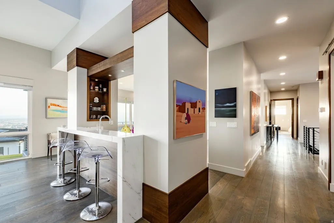
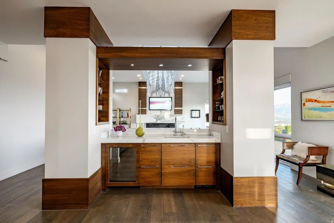
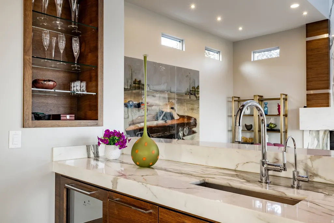
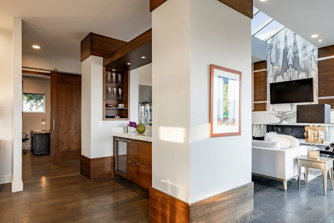
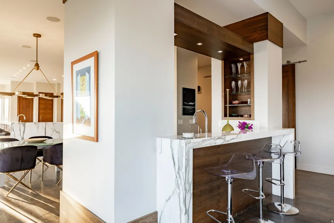
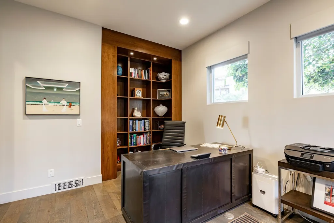
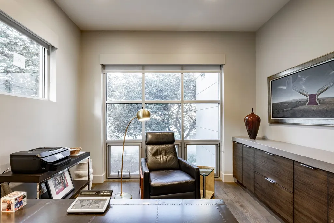
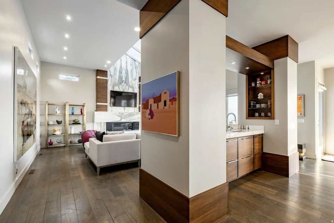
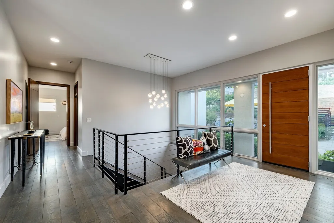
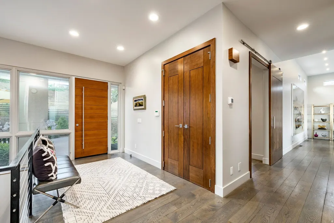
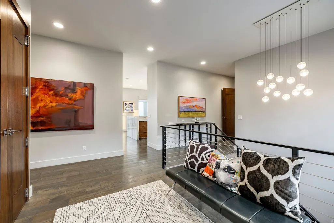
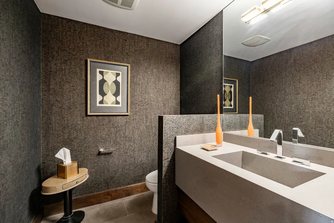
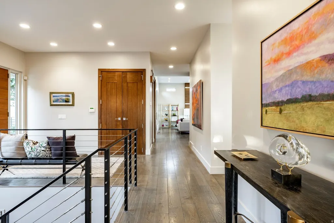
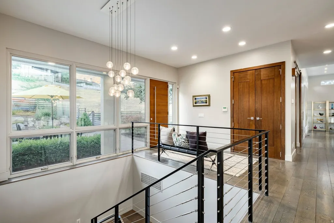
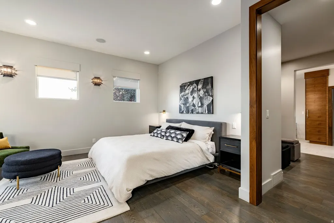
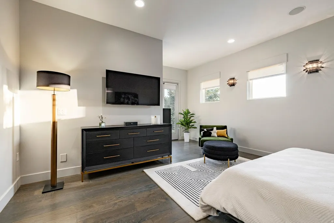
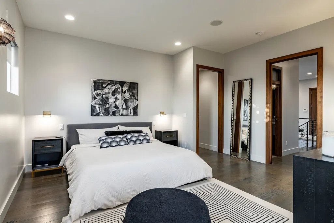
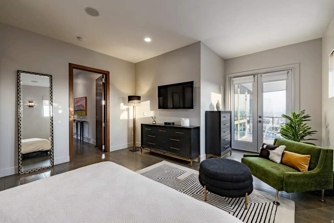
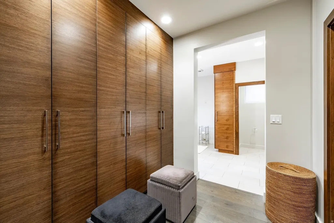
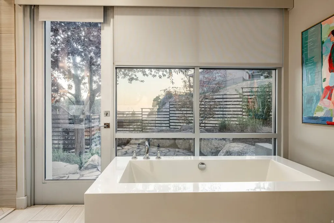
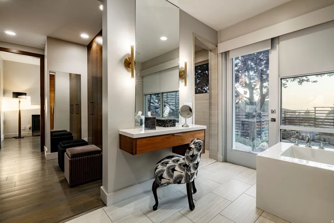
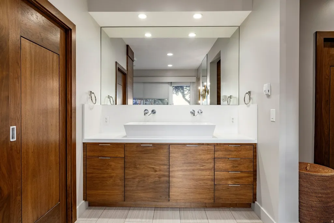
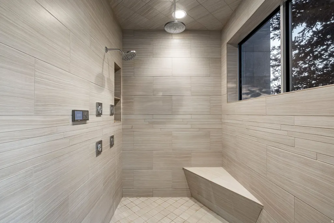
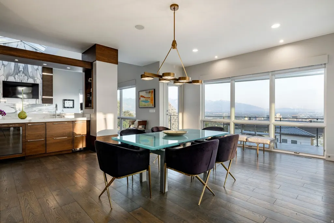
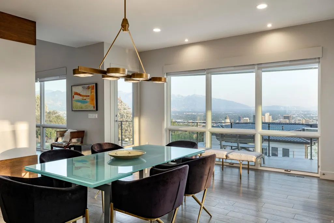
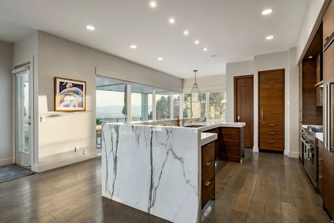
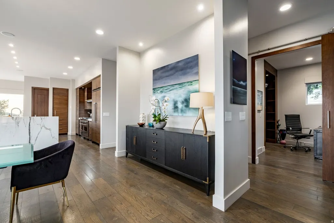
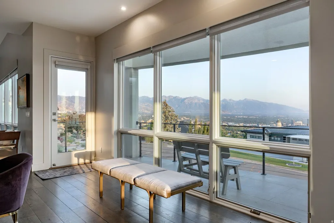
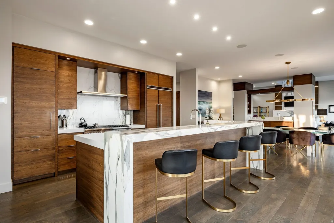
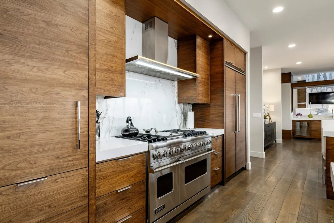
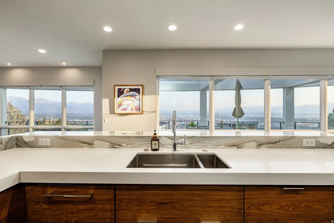
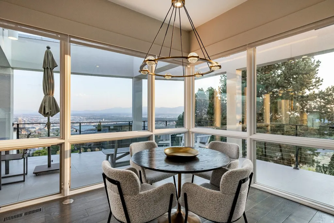
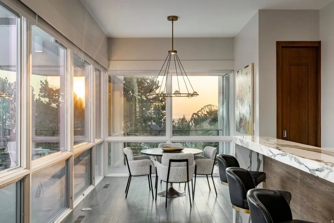
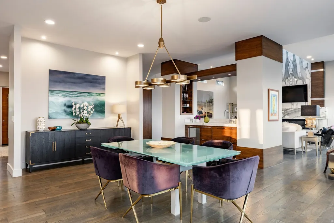
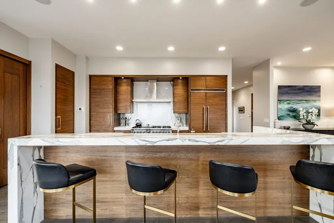
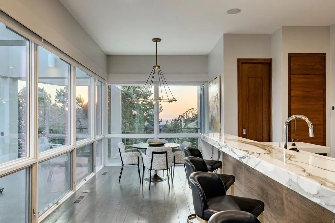
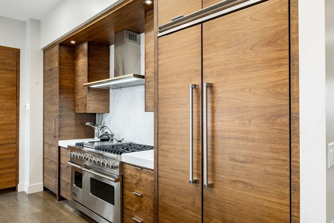
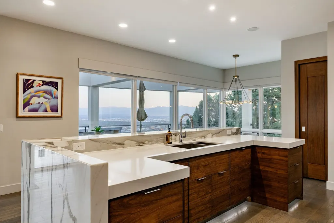
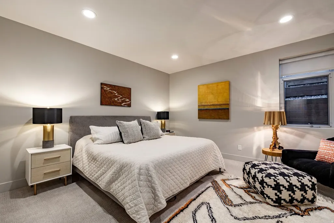
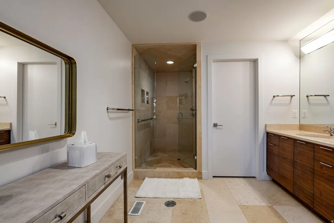
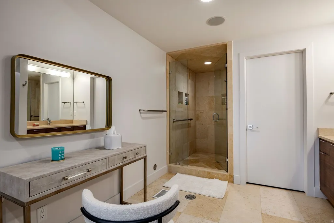
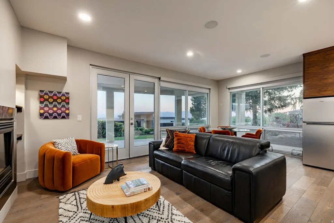
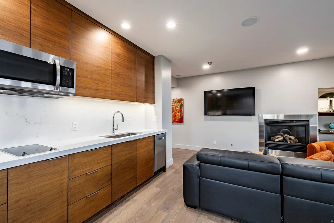
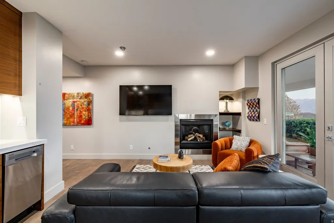
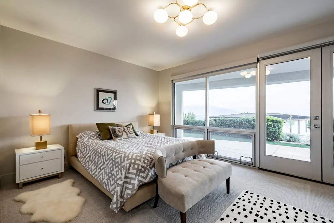
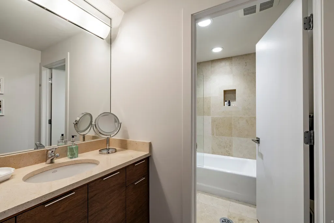
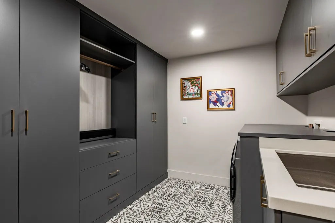
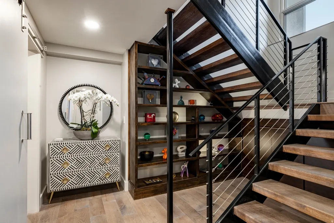
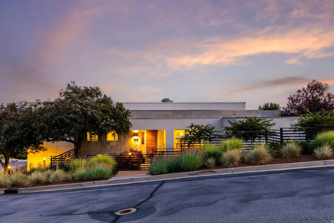
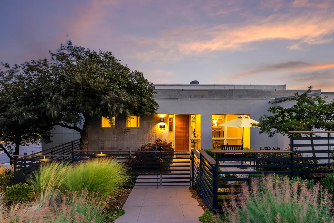
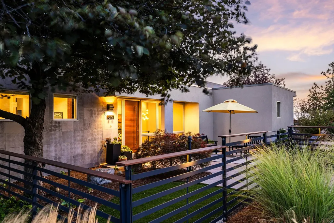
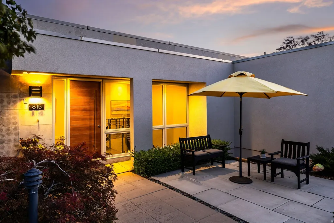
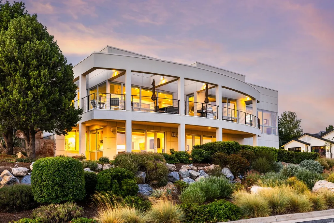
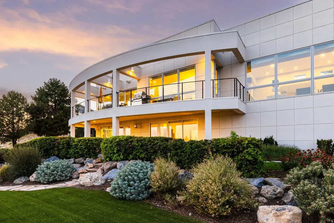
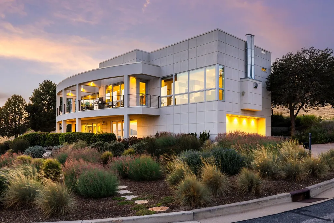
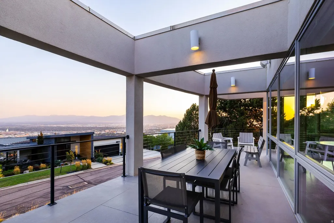
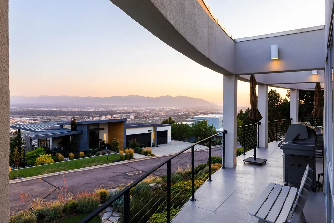
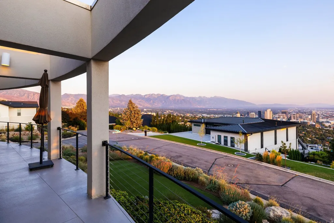
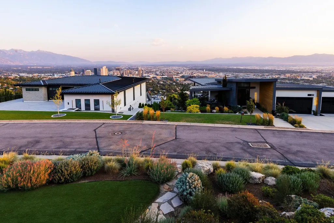
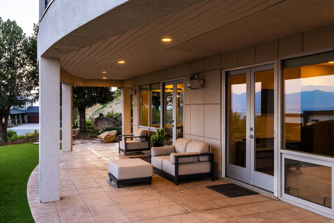
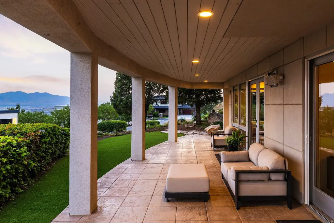
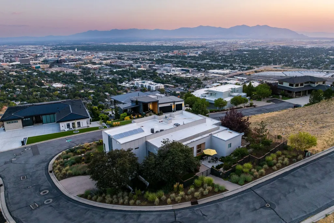
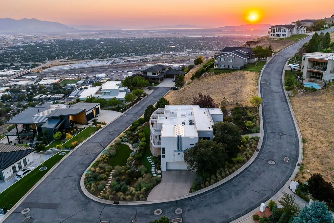
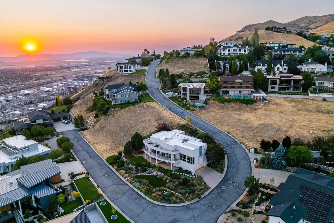
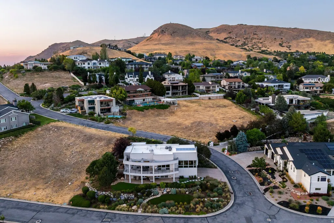
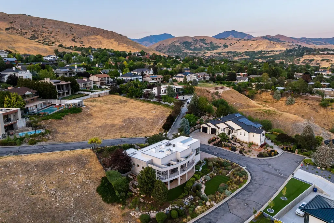
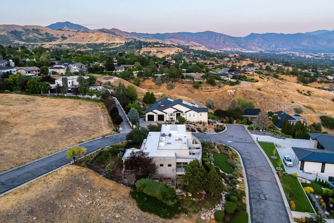
From nearly every room, this home commands a 180-degree panorama few Salt Lake City properties can match - the Wasatch peaks, the glittering cityscape and State Capitol, and the Great Salt Lake beyond. Perched at a rare, elevated position overlooking the valley within gated Dorchester Pointe, vast expanses of floor-to-ceiling windows frame the view on both levels, and a dramatic curved balcony sweeps across the back of the home - an architectural signature as striking from the street as the views are from inside. The home offers three bedrooms, plus a dedicated main-level office that offers exactly the flexibility today's buyers are looking for - appointed with a custom built-in wood bookcase and built-in file cabinetry, positioned for privacy yet close to the heart of the home. Whether used as a true home office, a library, or reimagined as a fourth bedroom, this adaptable space lets the next owner shape it to their life. The current owners have thoughtfully updated the home throughout: premium Pella windows, a fully rebuilt balcony, a reimagined exterior with modern faade, xeriscape landscaping and handsome fencing, fresh paint inside and out, and refinished floors. The great room spans the full width of the home beneath a room-width skylight, anchored by a dramatic floor-to-ceiling marble fireplace framed in rich wood paneling. Designer lighting and fixtures - including striking brass accents throughout - elevate every room with an editorial sensibility. A marble-lined wet bar divides living from dining and serves both with ease. The kitchen is a showpiece - sleek walnut cabinetry, a waterfall marble island with bar seating, integrated paneled appliances, and a sun-filled corner breakfast nook - all opening to a huge entertainment deck with panoramic city views. The main-floor primary suite is a private retreat with deck access, spa bath, deluxe dressing room, walk-in shower, soaking tub, and its own stone garden patio. Downstairs, the lower level has been completely reimagined into a fully independent living suite, complete with its own bedroom, bath and kitchen - perfect as a guest suite or mother-in-law apartment with private entry. An additional guest room, bathroom and modern laundry room complete the lower level. Outside, sculptural xeriscape landscaping - mature grasses, boulders, and drought-wise plantings - surrounds the home with ample storage and craftsmanship throughout that make this home as functional as it is beautiful. Views this rare, in a setting this private, won't come again.
| Elementary School | Middle School | High School |
|---|---|---|
| Washington Elementary School | Bryant Middle School | West High School |
| Price History | |
|---|---|
| 8/26/2026 | Listed $2,575,000 |
General Features
| Living Area | 4444.0 |
|---|---|
| Sewer | Sewer: Connected,Sewer: Public |
| Heating | Forced Air,Gas: Central,Hot Water,Radiant Floor |
| Cooling | Central Air |
| Utilities | Natural Gas Connected,Electricity Connected,Sewer Connected,Sewer: Public,Water Connected |
| Roof | Rubber |
| Appliances | Dryer,Microwave,Range Hood,Refrigerator,Washer |
| Zoning | Single-Family |
| HOA Fee | 220.0 |
| Garage Spaces | 2.0 |
| Patio/Porch Features | Covered,Patio: Open |
| Security Features | Security System |
| Construction Materials | Stone,Stucco |
| Exclusions | Dryer,Gas Grill/BBQ,Washer |
| Year Built | 2000 |
| View | Valley |
| Stories Count | 2 |
| Topography | Corner Lot,Curb & Gutter,Road: Paved,Sprinkler: Auto-Full,Terrain: Grad Slope,View: Valley |
| Property Subtype | Single Family Residence |
| Current Use | Single Family |
| Assoc Fee Paid Per | Monthly |
| County | Salt Lake |
| New Construction | No |
| Property Type | Residential |
| Association Amenities | Controlled Access,Gated,Hiking Trails,Snow Removal |
| HOA | Yes |
| Attached Garage | Yes |
| Subdivision Name | DORCHESTER POINTE PL |
| Garage Y/N | Yes |
| Total Rooms | 18 |
| Full Baths | 3 |
| Status | Active |
| High School | West |
| City | Salt Lake City |
| Association Name | Property Mgt System/Quinn |
| Senior Community Y/N | No |
| High School District | Salt Lake |
| Zoning Description | 1122 |
| MLS Area | Salt Lake City: Avenues Area |
| Lot Size Units | Acres |
| Lot Size Square Feet | 14374.8 |
| Carport Y/N | No |
| Listing Terms | Cash,Conventional |
| Elementary School | Washington |
| Property Attached Y/N | No |
| Tax Annual Amount | 8844.0 |
| Home Warranty Y/N | No |
| Middle/Junior High School | Bryant |
| Property Condition | Blt./Standing |
| Lease Considered Y/N | No |
| Virtual Tour | https://u.listvt.com/mls/259082156 |
| Living Area Units | Square Feet |
| Standard Status | Active |
| Middle/Junior School District | Salt Lake |
| Elementary School District | Salt Lake |
| Virtual Tour | https://visualize.summitsothebysrealty.com/815sandhurstdrive |
| PostalCity | Salt Lake City |
| ADU | No |
Interior Features
| Interior Amenities | Alarm: Security,Bar: Wet,Bath: Primary,Bath: Sep. Tub/Shower,Central Vacuum,Closet: Walk-In,Den/Office,Disposal,Gas Log,Great Room,Kitchen: Second,Kitchen: Updated,Mother-in-Law Apt.,Range: Down Vent |
|---|---|
| Basement | Daylight,Entrance,Partial,Walk-Out Access |
| Flooring | Carpet,Hardwood,Tile |
| Total Fireplaces | 2 |
| Air Conditioning Y/N | Yes |
| Heating Y/N | Yes |
| Window Features | Blinds,Part |
| Fireplace Y/N | Yes |
| Above Grade Finished Area | 2680.0 |
| Half Baths | 1 |
| Laundry Features | Electric Dryer Hookup |
| Total Bedrooms | 3 |
| Main Level Bedrooms | 1 |
| Total Baths | 4 |
| 1/2 Baths | 1 |
| Basement Finished | 95 |
Exterior Features
| Exterior Amenities | Double Pane Windows,Entry (Foyer),Lighting,Patio: Covered,Skylights,Walkout,Patio: Open |
|---|---|
| Vegetation | Landscaping: Full,Mature Trees,Terraced Yard,Xeriscaped |
| Parking Features | Attached,Opener |
| Lot Features | Corner Lot,Curb & Gutter,Road: Paved,Sprinkler: Auto-Full,Terrain: Grad Slope,View: Valley |
| Water Source | Culinary |
| Total Parking | 2.0 |
| Inclusions | Dryer,Microwave,Range,Range Hood,Refrigerator,Washer |
| Lot Size Area | 0.33 |
| Spa | No |
| Building Area Total | 4444.0 |
| Lot Dimensions | 0.0x0.0x0.0 |
| Lot Size Acres | 0.33 |
| Frontage Length | 0.0 |
| Private Pool | No |
| Waterfront Y/N | No |
| Covered Spaces | 2.0 |
| RV Parking Dimensions | 0.00 |
| Horse Y/N | No |
Amenities
- Foreclosure
- Views
- Short Sale
- New Construction
- Adult 55+
- Lease To Own
- No HOA Fees
- Furnished
- Primary On Main
- Air Conditioning
- Seller Finance
- Green
- Fixer Upper
- Horse
- Golf
- Fireplace
- Deck
- Garage
- Basement
- Pool
Property vs Single Family Average in 84103
Price
Taxes
Year Built
Visits
 Wasatch Front Regional MLS - Salt Lake Board of REALTORS® All information deemed reliable but not guaranteed. All properties are subject to prior sale, change or withdrawal. Neither listing broker(s) or information provider(s) shall be responsible for any typographical errors, misinformation, misprints and shall be held totally harmless. Listing(s) information is provided for consumer's personal, non-commercial use and may not be used for any purpose other than to identify prospective properties
 Washington County Board of REALTORS® All information deemed reliable but not guaranteed. All properties are subject to prior sale, change or withdrawal. Neither listing broker(s) or information provider(s) shall be responsible for any typographical errors, misinformation, misprints and shall be held totally harmless. Listing(s) information is provided for consumer's personal, non-commercial use and may not be used for any purpose other than to identify prospective properties consumers may be
