

Address
37 Wanderwood Way, Sandy, UT
Price
$ 2,499,900
Property Attributes
- MLS#2181889
- TypeSingle Family
- Listing Status Active
- CountySALT LAKE
- CitySandy
- AreaSandy
- NeighborhoodPEPPERWOOD
- Zip84092
- StyleStories: 2
- Year Built1994
- Taxes$ 12283
- Price$ 2,499,900
- Bedrooms7
- Full Bathrooms6
- Half Bathrooms1
- Sqr Footage8140
- Lot Size0.58 Acres
Data Source:
Wasatch Front Regional MLS (WFRMLS)
Property Description
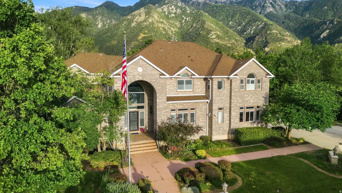
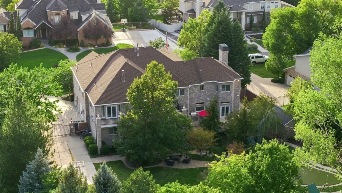
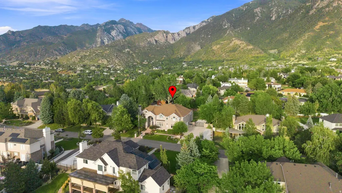
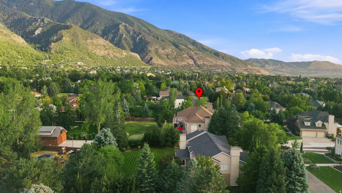
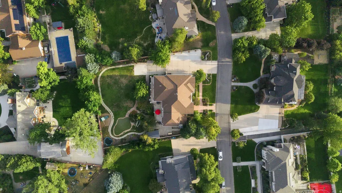
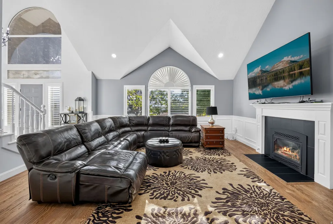
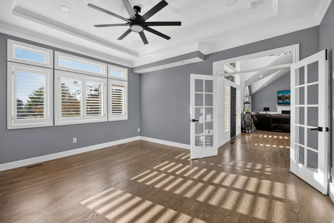
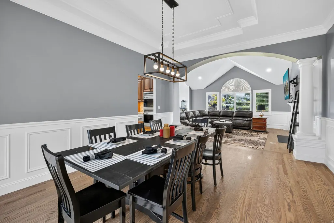
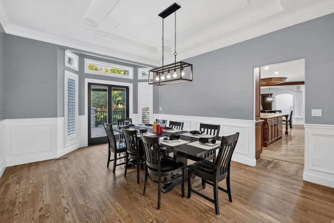
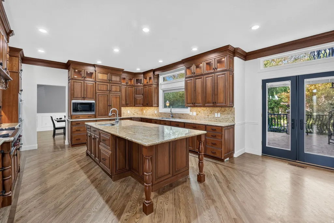
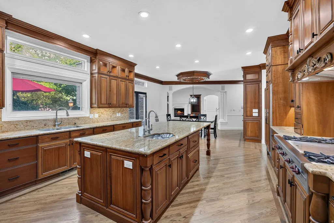
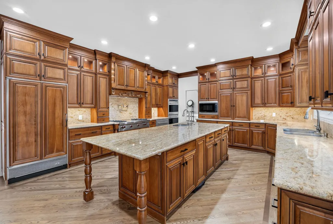
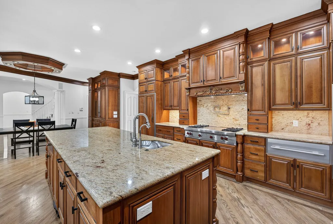
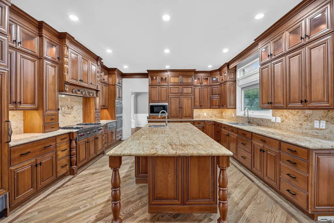
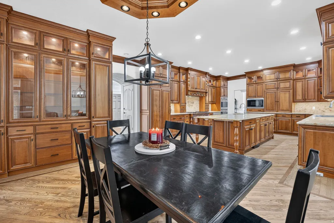
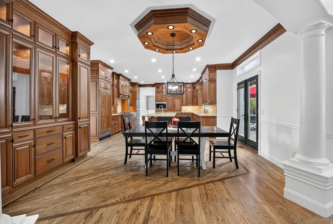
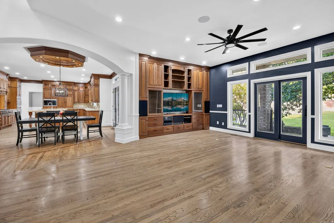
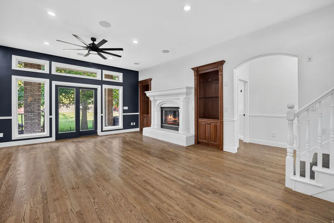
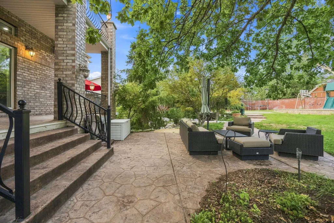
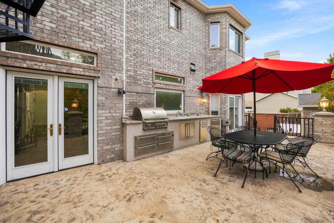
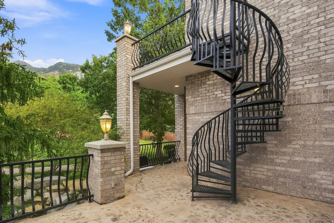
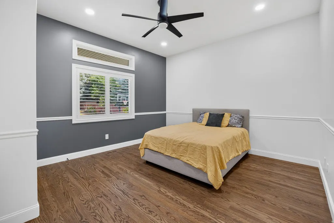
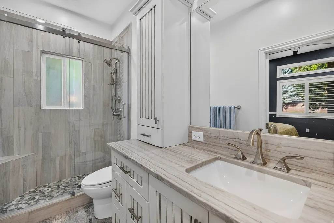
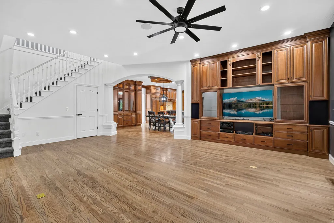
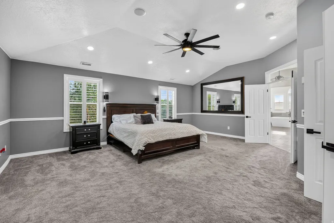
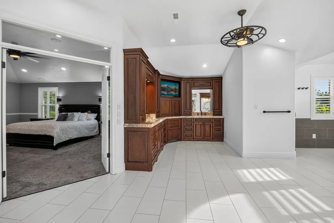
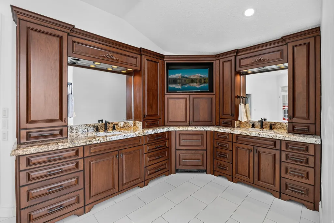
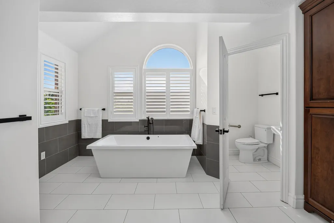
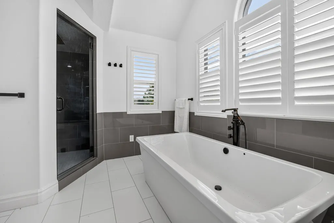
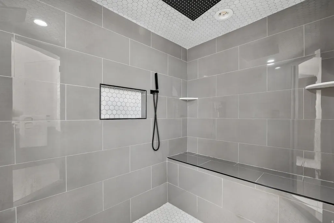
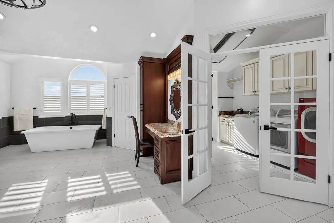
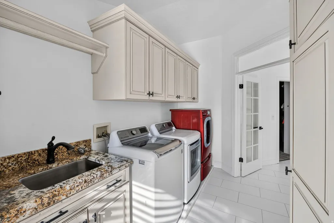
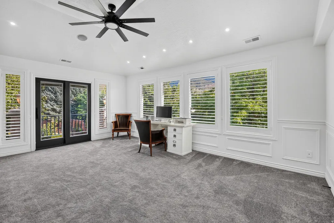
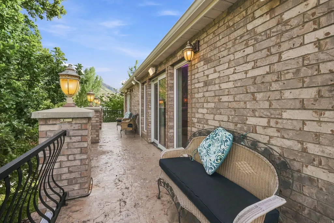
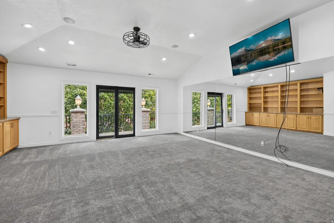
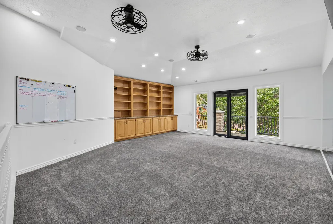
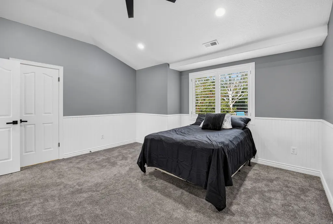
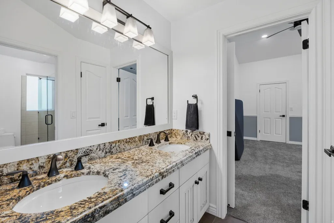
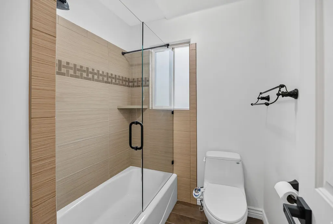
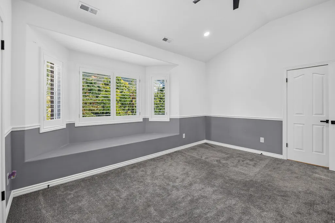
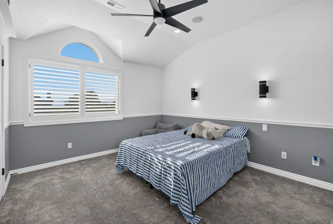
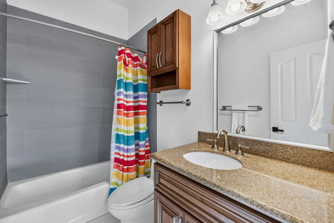
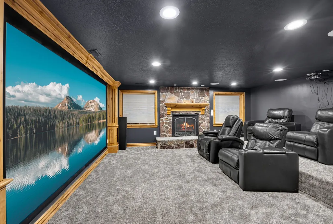
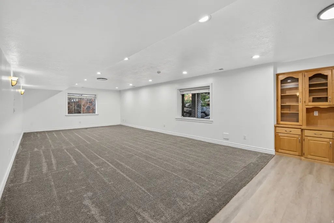
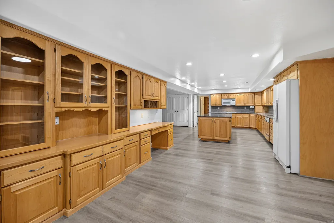
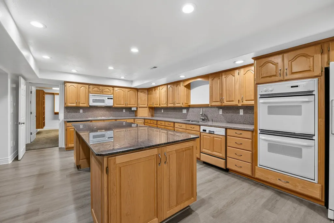
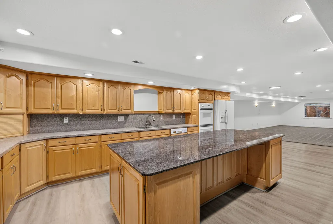
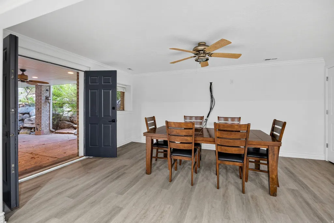
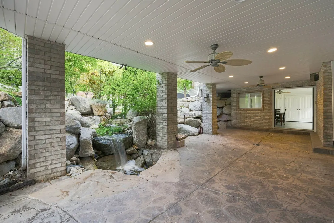
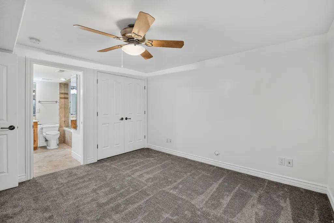
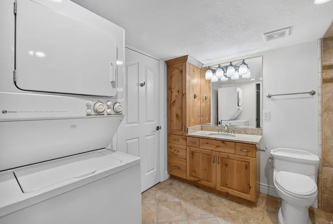
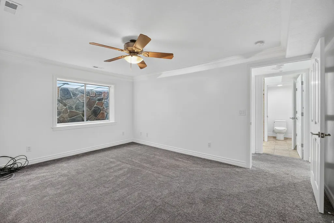
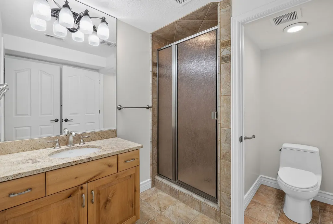
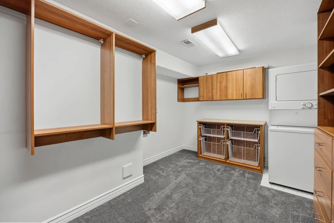
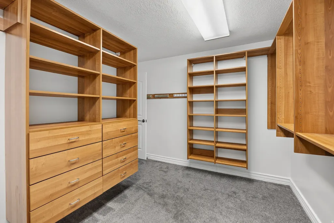
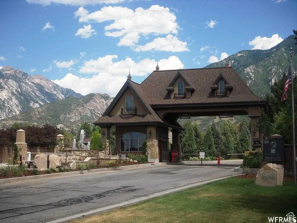
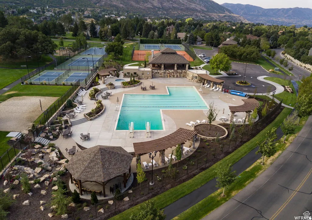
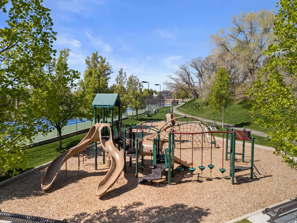
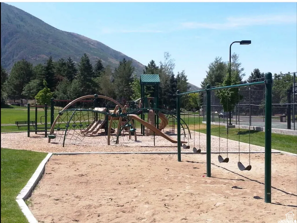
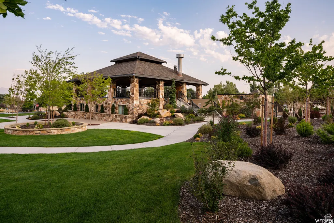
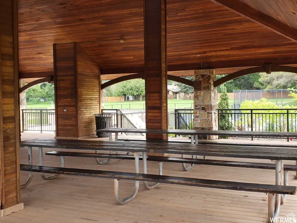
*OPEN HOUSE SATURDAY SEPT 12TH 11AM-2PM* Welcome to Pepperwood living at its finest! Nestled within 477 acres of the prestigious 24-hour guard-gated Pepperwood community, enjoy miles of walking and biking trails, community pool, life guards, spa, splash pad, competition swim team, tennis, pickleball, basketball and volleyball courts, playgrounds, parks, food truck nights, year-round community events, clubhouse with bathrooms and an on-site property manager. Just outside Pepperwood you are Conveniently located within minutes to world-class Snowbird & Alta ski resorts, recreational facilities, lakes, fishing, hiking/biking trails, shopping, dining, and Salt Lake International airport This exceptional rare 2 story brick home offers comfort, and incredible mountain views. Designed with both everyday living and entertaining in mind, the home features soaring vaulted ceilings, oversized windows, rich hardwood flooring, and an abundance of natural light throughout. With four private primary suites-including a main-level bedroom, an upstairs primary suite complete with a fireplace, office, laundry, breakfast center, and heated natural stone floors, plus a private lower-level suite-this home offers unmatched flexibility for multigenerational living and guests. The updated gourmet kitchen showcases Wolf appliances, a Sub-Zero refrigerator, oversized island, walk-in pantry, dual dishwashers, and generous prep space. The walkout lower level functions as its own private retreat with a second full kitchen, spacious family room, theater room, separate entrance and ideal mother-in-law accommodations. Step outside to your private backyard oasis featuring breathtaking east facing Wasatch Mountain views, afternoon shade, mature landscaping, peaceful waterfall, outdoor kitchen, multiple entertaining spaces, and gated RV parking, . Buyer to verify all information! and sq footage.
| Elementary School | Middle School | High School |
|---|---|---|
| Lone Peak Elementary School | Indian Hills Middle School | Alta High School |
| Price History | |
|---|---|
| 8/28/2026 | Listed $2,499,900 |
General Features
| Living Area | 8140.0 |
|---|---|
| Sewer | Sewer: Connected,Sewer: Public |
| Heating | Forced Air,Gas: Central |
| Cooling | Central Air |
| Utilities | Natural Gas Connected,Electricity Connected,Sewer Connected,Sewer: Public,Water Connected |
| Roof | Asphalt |
| Zoning | Single-Family |
| HOA Fee | 210.0 |
| Garage Spaces | 3.0 |
| Patio/Porch Features | Patio: Open |
| Architectural Style | Stories: 2 |
| Construction Materials | Brick,Stucco |
| Year Built | 1994 |
| View | Mountain(s) |
| Stories Count | 3 |
| Topography | Fenced: Full,Sprinkler: Auto-Full,Terrain,Flat,View: Mountain |
| Property Subtype | Single Family Residence |
| Current Use | Single Family |
| Community Features | Clubhouse |
| Accessibility | Accessible Hallway(s),Single Level Living |
| Assoc Fee Paid Per | Monthly |
| County | Salt Lake |
| New Construction | No |
| Property Type | Residential |
| Association Amenities | Biking Trails,Clubhouse,Controlled Access,Gated,Hiking Trails,Management,Playground,Pool,Spa/Hot Tub,Tennis Court(s) |
| HOA | Yes |
| Attached Garage | Yes |
| Subdivision Name | PEPPERWOOD |
| Facing Direction | West |
| Garage Y/N | Yes |
| Total Rooms | 35 |
| Full Baths | 5 |
| Status | Active |
| High School | Alta |
| City | Sandy |
| Association Name | Dave Teerlink |
| Senior Community Y/N | No |
| High School District | Canyons |
| Zoning Description | R1 |
| MLS Area | Sandy; Alta; Snowbd; Granite |
| Lot Size Units | Acres |
| Lot Size Square Feet | 25264.8 |
| Carport Y/N | No |
| Listing Terms | Cash,Conventional,FHA,VA Loan |
| Elementary School | Lone Peak |
| Property Attached Y/N | No |
| Tax Annual Amount | 12283.0 |
| Home Warranty Y/N | No |
| Middle/Junior High School | Indian Hills |
| Property Condition | Blt./Standing |
| Lease Considered Y/N | No |
| Living Area Units | Square Feet |
| Standard Status | Active |
| Middle/Junior School District | Canyons |
| Elementary School District | Canyons |
| PostalCity | Sandy |
| ADU | No |
Interior Features
| Interior Amenities | Central Vacuum,Disposal,Mother-in-Law Apt.,Range: Countertop,Range: Gas |
|---|---|
| Basement | Entrance,Full,Walk-Out Access |
| Flooring | Carpet,Hardwood,Tile |
| Total Fireplaces | 4 |
| Air Conditioning Y/N | Yes |
| Heating Y/N | Yes |
| Window Features | Plantation Shutters,Shades |
| Fireplace Y/N | Yes |
| Above Grade Finished Area | 5349.0 |
| Half Baths | 1 |
| 3/4 Baths | 1 |
| Total Bedrooms | 7 |
| Main Level Bedrooms | 1 |
| Total Baths | 7 |
| 1/2 Baths | 1 |
| Basement Finished | 95 |
Exterior Features
| Exterior Amenities | Double Pane Windows,Entry (Foyer),Lighting,Walkout,Patio: Open |
|---|---|
| Vegetation | Landscaping: Full |
| Parking Features | Attached,Opener |
| Lot Features | Fenced: Full,Sprinkler: Auto-Full,View: Mountain |
| Water Source | Culinary |
| Total Parking | 3.0 |
| Lot Size Area | 0.58 |
| Spa | No |
| Building Area Total | 8140.0 |
| Lot Dimensions | 0.0x0.0x0.0 |
| Lot Size Acres | 0.58 |
| Frontage Length | 0.0 |
| Private Pool | No |
| Waterfront Y/N | No |
| Covered Spaces | 3.0 |
| RV Parking Dimensions | 0.00 |
| Horse Y/N | No |
Amenities
- Foreclosure
- Views
- Short Sale
- New Construction
- Adult 55+
- Lease To Own
- No HOA Fees
- Furnished
- Primary On Main
- Air Conditioning
- Seller Finance
- Green
- Fixer Upper
- Horse
- Golf
- Fireplace
- Deck
- Garage
- Basement
- Pool
Property vs Single Family Average in 84092
Price
Taxes
Year Built
Visits
 Wasatch Front Regional MLS - Salt Lake Board of REALTORS® All information deemed reliable but not guaranteed. All properties are subject to prior sale, change or withdrawal. Neither listing broker(s) or information provider(s) shall be responsible for any typographical errors, misinformation, misprints and shall be held totally harmless. Listing(s) information is provided for consumer's personal, non-commercial use and may not be used for any purpose other than to identify prospective properties
 Washington County Board of REALTORS® All information deemed reliable but not guaranteed. All properties are subject to prior sale, change or withdrawal. Neither listing broker(s) or information provider(s) shall be responsible for any typographical errors, misinformation, misprints and shall be held totally harmless. Listing(s) information is provided for consumer's personal, non-commercial use and may not be used for any purpose other than to identify prospective properties consumers may be
