

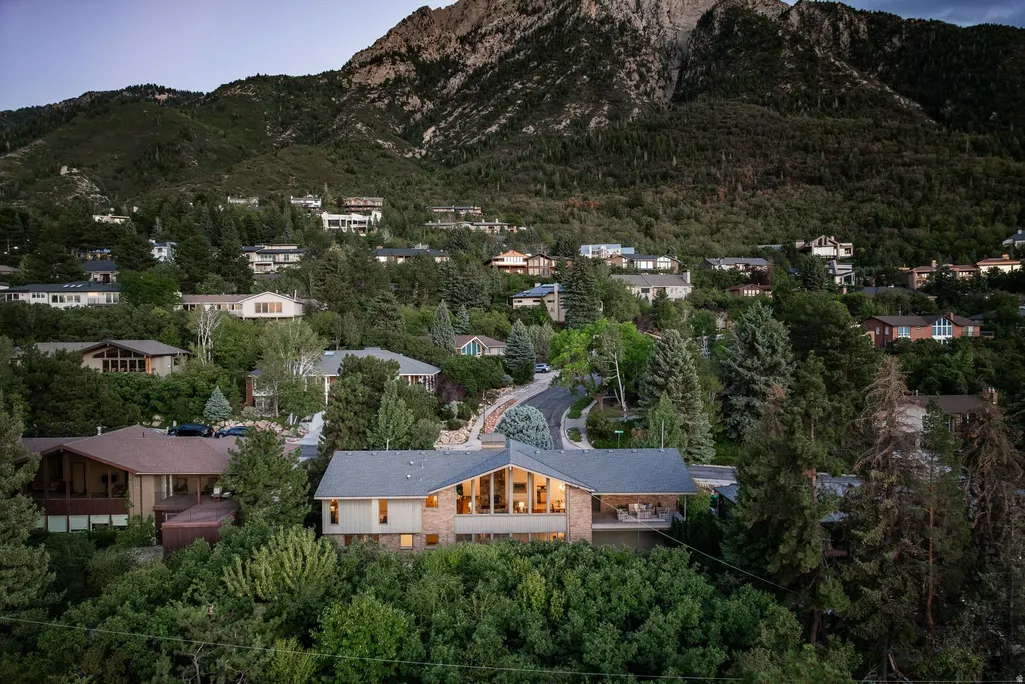
Address
4486 S Adonis Dr, Salt Lake City, UT
Price
$ 1,950,000
Property Attributes
- MLS#2183086
- TypeSingle Family
- Listing Status Active
- CountySALT LAKE
- CitySalt Lake City
- AreaHolladay
- NeighborhoodMT OLYMPUS HILLS
- Zip84124
- StyleRambler/Ranch
- Year Built1971
- Taxes$ 7979
- Price$ 1,950,000
- Bedrooms5
- Full Bathrooms3
- Half Bathrooms0
- Sqr Footage4148
- Lot Size0.31 Acres
Data Source:
Wasatch Front Regional MLS (WFRMLS)
Property Description
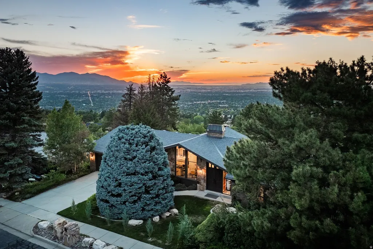
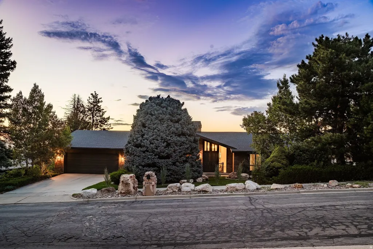
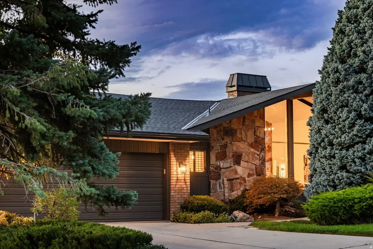
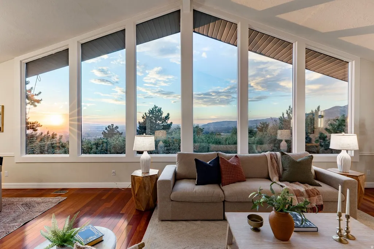
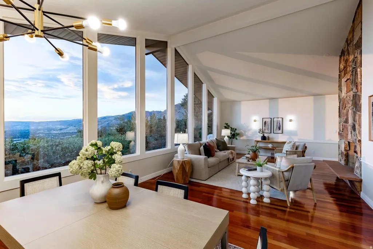
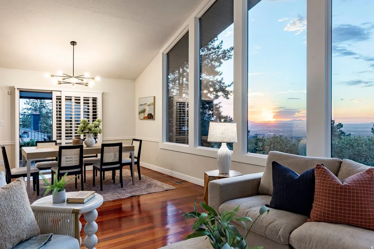
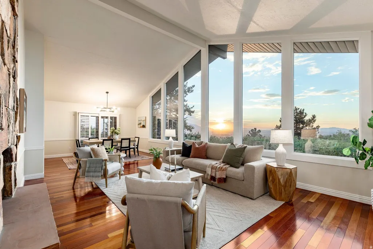
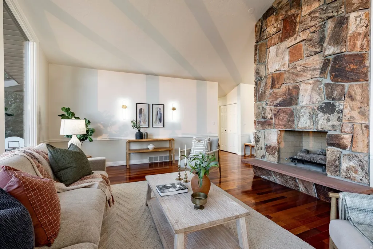
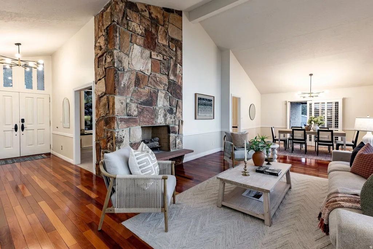
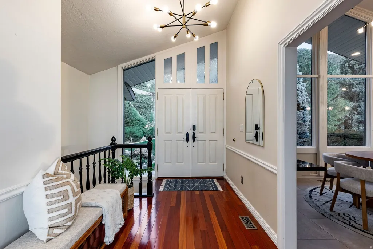
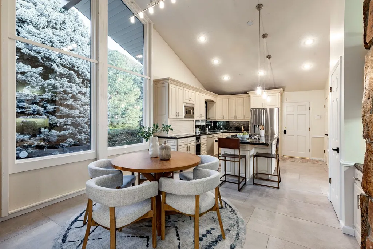
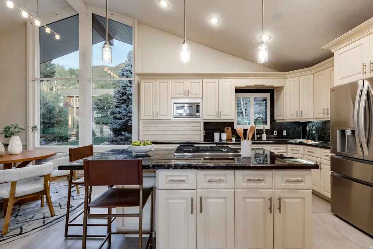
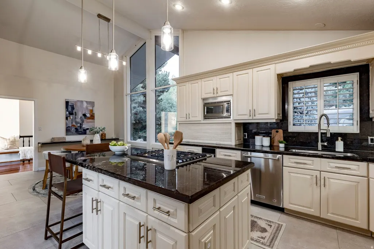
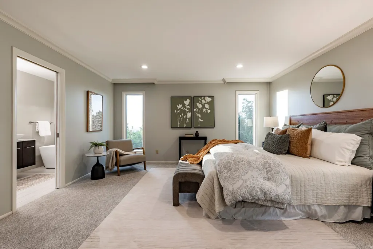
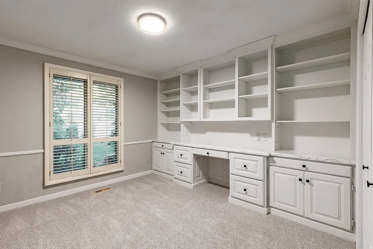
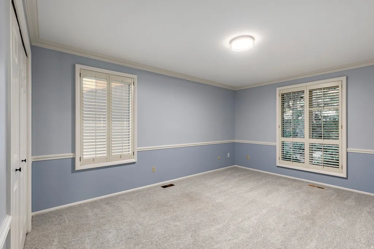
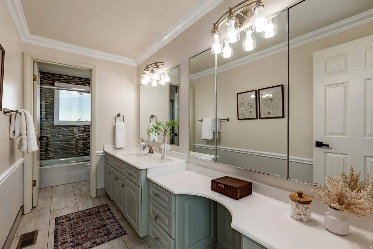
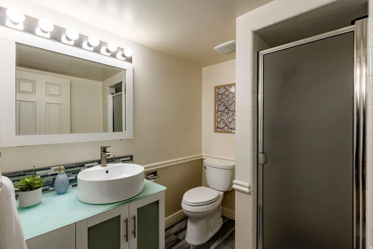
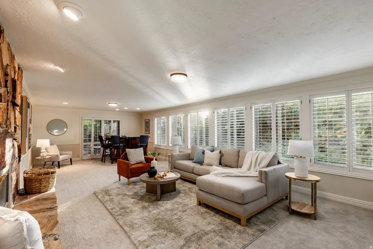
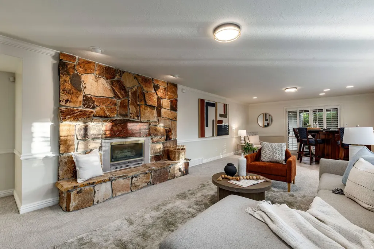
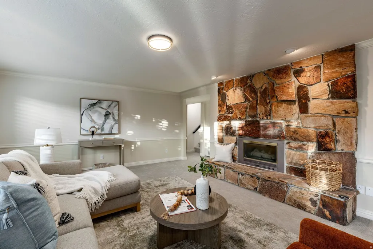
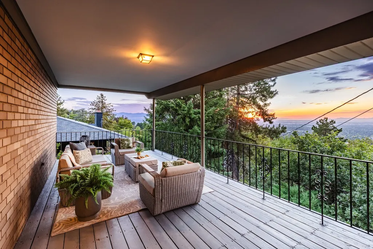
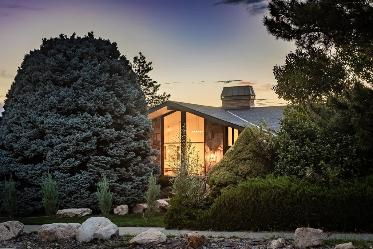
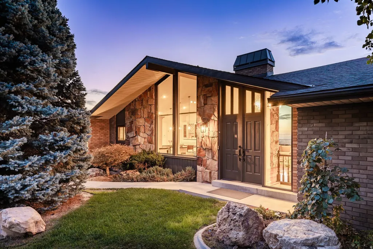
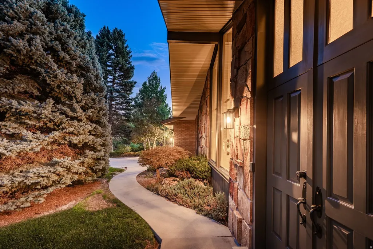
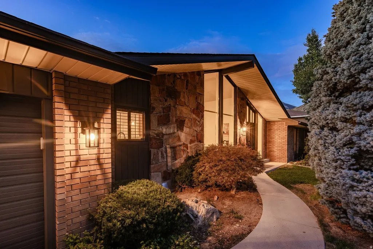
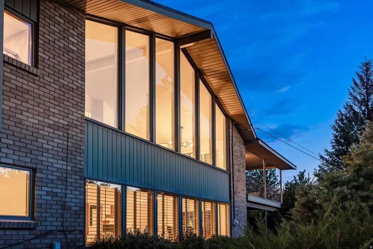
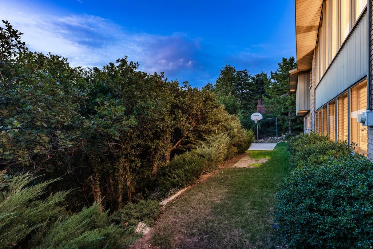
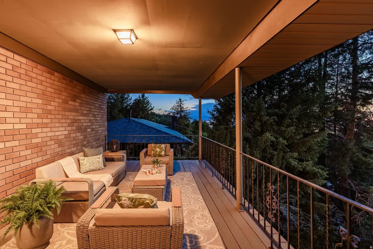
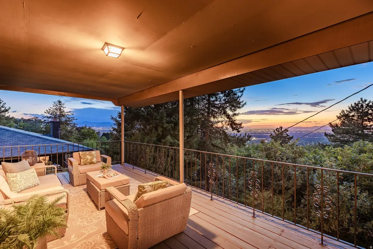
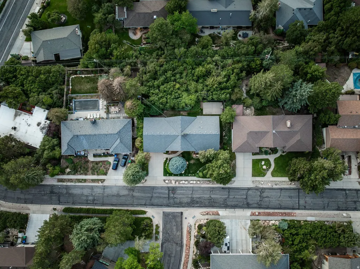
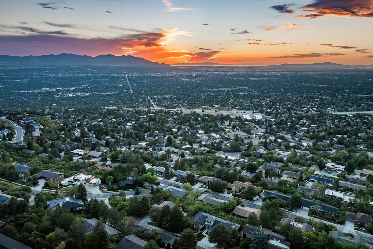
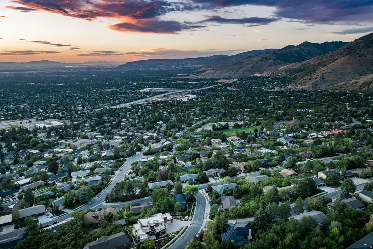
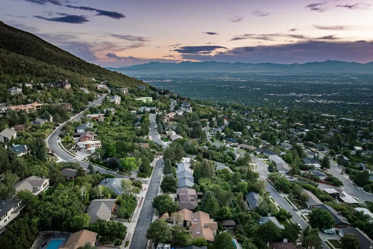
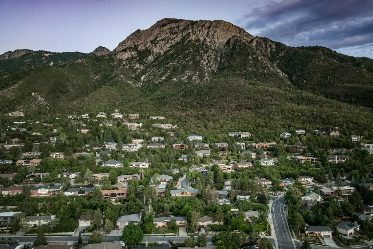
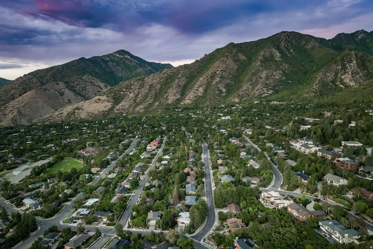
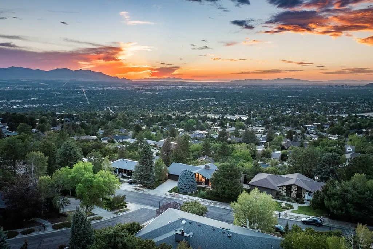
Perched high on the coveted East Bench beneath the soaring backdrop of Mount Olympus, this exceptional Adonis Drive residence captures the very best of mountain living: remarkable privacy, jaw-dropping vistas, abundant natural light, and a pristine setting that feels like a private oasis-yet is just minutes from everything. Framed by soaring vaulted ceilings and expansive walls of oversized windows, the main living spaces invite the landscape inside, creating a remarkable sense of scale and openness. Direct, unobstructed views of the dramatic rock face of Mount Olympus, sweeping valley vistas, Salt Lake's legendary golden-hour sunsets, and the luminescence of city lights provide a breathtaking backdrop as the day wanes into night. Thoughtfully designed for both everyday living and effortless entertaining, the home offers the coveted convenience of a main-floor primary suite along with two additional adjacent bedrooms. Multiple levels of outdoor decking extend the living experience among a grove of mature Gambel oak, creating inviting spaces for morning coffee, alfresco dining, entertaining friends, or simply taking in the vibrant hues of the Wasatch sky. The home has also been exceptionally well cared for over the years, with major mechanical and structural improvements completed. A new roof, high-efficiency insulation, and premium carpeting provide an impressive level of turnkey peace of mind. Beyond the property itself, Olympus Cove offers an extraordinary combination of natural beauty and everyday convenience. Walk to the Bonneville Shoreline Trail just one block above, while highly regarded area schools, nearby access to I-215, and a quick connection to downtown, the airport, dining, shopping, and cultural amenities make this one of Salt Lake City's most desirable mountain enclaves.
| Elementary School | Middle School | High School |
|---|---|---|
| Oakridge Elementary School | Churchill Middle School | Skyline High School |
| Price History | |
|---|---|
| 9/3/2026 | Listed $1,950,000 |
General Features
| Living Area | 4148.0 |
|---|---|
| Sewer | Sewer: Connected,Sewer: Public |
| Heating | Forced Air,Gas: Central,>= 95% efficiency |
| Cooling | Central Air |
| Utilities | Natural Gas Connected,Electricity Connected,Sewer Connected,Sewer: Public,Water Connected |
| Roof | Asphalt |
| Appliances | Microwave,Refrigerator,Water Softener Owned |
| Zoning | Single-Family |
| Garage Spaces | 2.0 |
| Patio/Porch Features | Covered |
| Architectural Style | Rambler/Ranch |
| Construction Materials | Brick |
| Year Built | 1971 |
| View | Lake,Mountain(s),Valley |
| Stories Count | 2 |
| Topography | Curb & Gutter,Fenced: Part,Secluded Yard,Sidewalks,Sprinkler: Auto-Full,View: Lake,View: Mountain,View: Valley,Wooded,Private |
| Property Subtype | Single Family Residence |
| Current Use | Single Family |
| County | Salt Lake |
| New Construction | No |
| Property Type | Residential |
| HOA | No |
| Attached Garage | Yes |
| Subdivision Name | MT OLYMPUS HILLS |
| Facing Direction | East |
| Garage Y/N | Yes |
| Total Rooms | 14 |
| Full Baths | 1 |
| Status | Active |
| High School | Skyline |
| City | Salt Lake City |
| Senior Community Y/N | No |
| High School District | Granite |
| Zoning Description | RES |
| MLS Area | Holladay; Millcreek |
| Lot Size Units | Acres |
| Lot Size Square Feet | 13503.6 |
| Carport Y/N | No |
| Listing Terms | Cash,Conventional |
| Elementary School | Oakridge |
| Property Attached Y/N | No |
| Tax Annual Amount | 7979.0 |
| Home Warranty Y/N | No |
| Middle/Junior High School | Churchill |
| Property Condition | Blt./Standing |
| Lease Considered Y/N | No |
| Virtual Tour | https://u.listvt.com/mls/263102696 |
| Living Area Units | Square Feet |
| Standard Status | Active |
| Middle/Junior School District | Granite |
| Elementary School District | Granite |
| Virtual Tour | https://visualize.summitsothebysrealty.com/4486southadonisdrive |
| PostalCity | Salt Lake City |
| ADU | No |
Interior Features
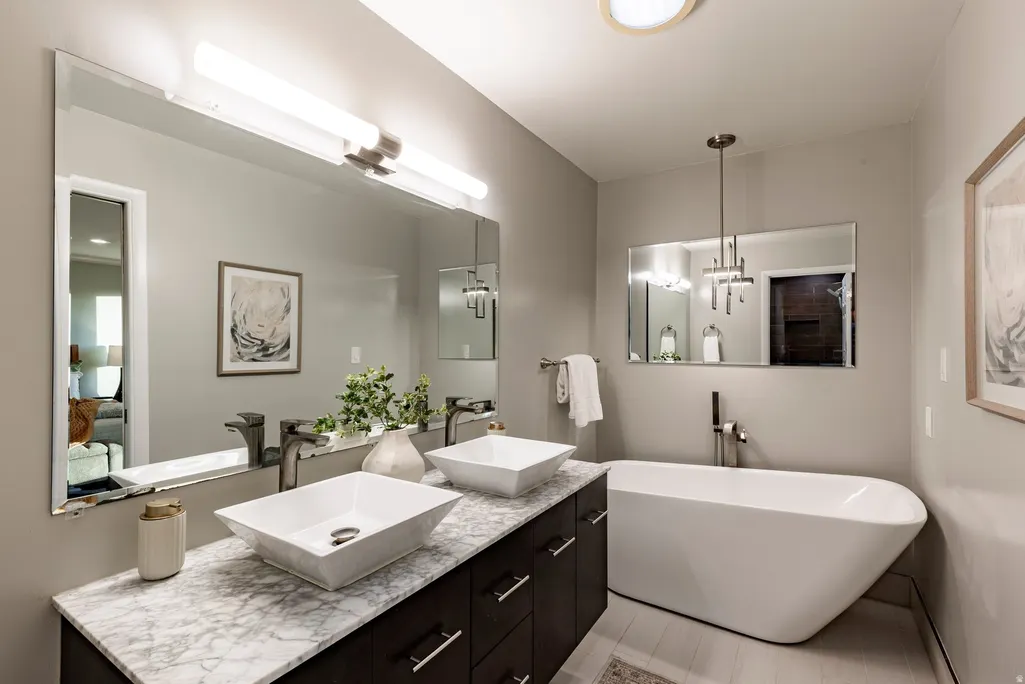
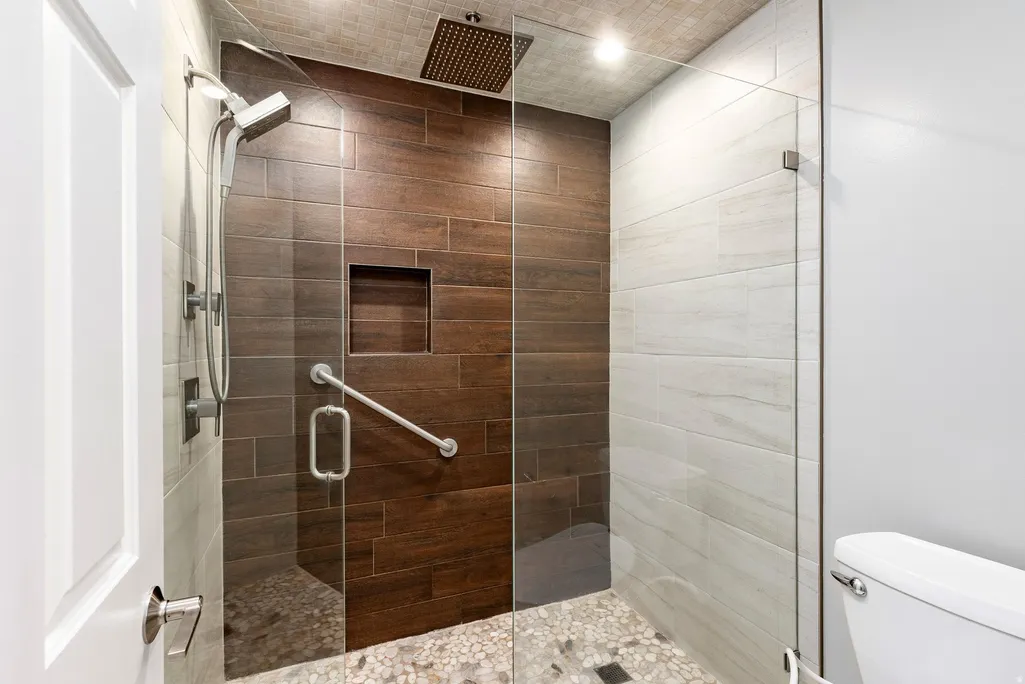
| Interior Amenities | Bar: Dry,Bath: Primary,Bath: Sep. Tub/Shower,Closet: Walk-In,Disposal,Gas Log,Kitchen: Updated,Range: Down Vent,Range/Oven: Built-In,Vaulted Ceilings,Smart Thermostat(s) |
|---|---|
| Basement | Entrance,Full,Walk-Out Access |
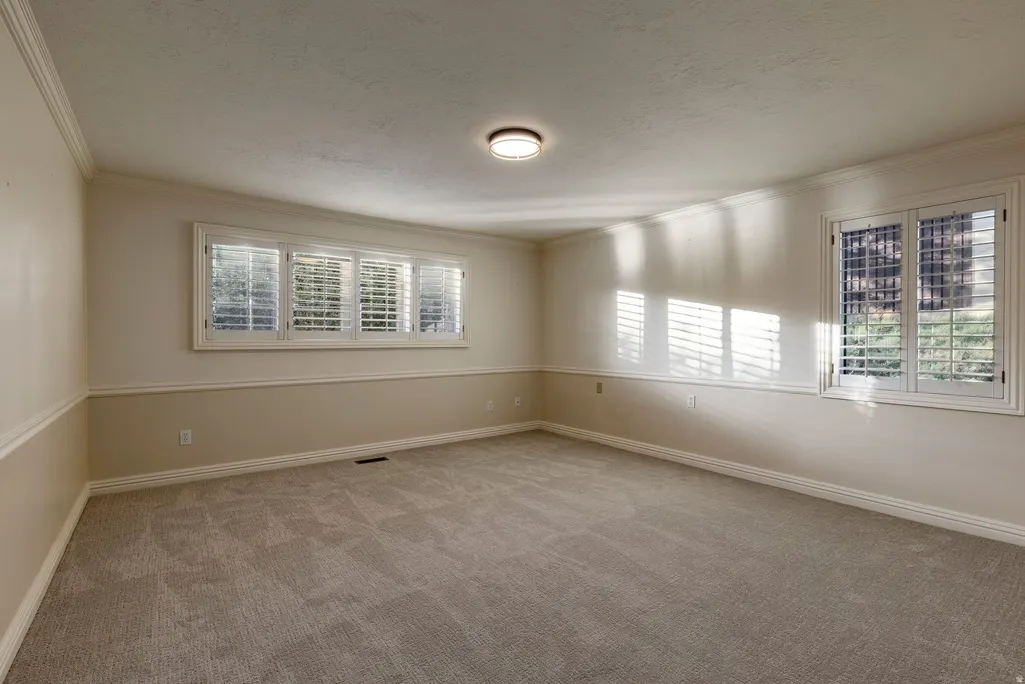
| Flooring | Carpet,Hardwood,Tile |
| Total Fireplaces | 2 |
| Air Conditioning Y/N | Yes |
| Heating Y/N | Yes |
| Window Features | Plantation Shutters |
| Fireplace Y/N | Yes |
| Above Grade Finished Area | 2096.0 |
| 3/4 Baths | 2 |
| Laundry Features | Electric Dryer Hookup |
| Total Bedrooms | 5 |
| Main Level Bedrooms | 3 |
| Total Baths | 3 |
| Basement Finished | 85 |
Exterior Features
| Exterior Amenities | Deck; Covered,Double Pane Windows,Patio: Covered,Skylights,Sliding Glass Doors,Walkout |
|---|---|
| Vegetation | Landscaping: Full,Mature Trees,Scrub Oak |
| Parking Features | Attached,Built-In,Opener,Electric Vehicle Charging Station |
| Lot Features | Curb & Gutter,Fenced: Part,Secluded,Sidewalks,Sprinkler: Auto-Full,View: Lake,View: Mountain,View: Valley,Wooded,Private |
| Water Source | Culinary |
| Total Parking | 2.0 |
| Inclusions | Microwave,Range,Refrigerator,Water Softener: Own,Smart Thermostat(s) |
| Lot Size Area | 0.31 |
| Spa | No |
| Building Area Total | 4148.0 |
| Lot Dimensions | 0.0x0.0x0.0 |
| Lot Size Acres | 0.31 |
| Frontage Length | 0.0 |
| Private Pool | No |
| Waterfront Y/N | No |
| Covered Spaces | 2.0 |
| RV Parking Dimensions | 0.00 |
| Horse Y/N | No |
Amenities
- Foreclosure
- Views
- Short Sale
- New Construction
- Adult 55+
- Lease To Own
- No HOA Fees
- Furnished
- Primary On Main
- Air Conditioning
- Seller Finance
- Green
- Fixer Upper
- Horse
- Golf
- Fireplace
- Deck
- Garage
- Basement
- Pool
Property vs Single Family Average in 84124
Price
Taxes
Year Built
Visits
 Wasatch Front Regional MLS - Salt Lake Board of REALTORS® All information deemed reliable but not guaranteed. All properties are subject to prior sale, change or withdrawal. Neither listing broker(s) or information provider(s) shall be responsible for any typographical errors, misinformation, misprints and shall be held totally harmless. Listing(s) information is provided for consumer's personal, non-commercial use and may not be used for any purpose other than to identify prospective properties
 Washington County Board of REALTORS® All information deemed reliable but not guaranteed. All properties are subject to prior sale, change or withdrawal. Neither listing broker(s) or information provider(s) shall be responsible for any typographical errors, misinformation, misprints and shall be held totally harmless. Listing(s) information is provided for consumer's personal, non-commercial use and may not be used for any purpose other than to identify prospective properties consumers may be
