

Just Listed
Address
3607 S 610 E, South Salt Lake, UT
Price
$ 549,000
Property Attributes
- MLS#2185682
- TypeSingle Family
- Listing Status Active
- CountySALT LAKE
- CitySouth Salt Lake
- AreaSalt Lake City
- NeighborhoodELAINE GARDEN
- Zip84106
- StyleRambler/Ranch
- Year Built1953
- Taxes$ 3292
- Price$ 549,000
- Bedrooms5
- Full Bathrooms3
- Half Bathrooms0
- Sqr Footage2564
- Lot Size0.21 Acres
Data Source:
Wasatch Front Regional MLS (WFRMLS)
Property Description
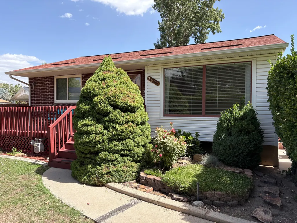
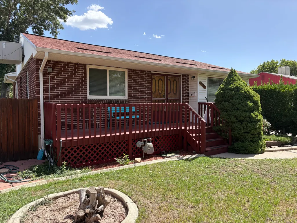
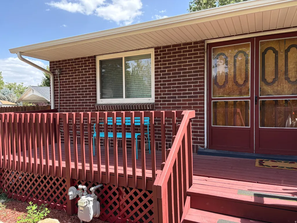
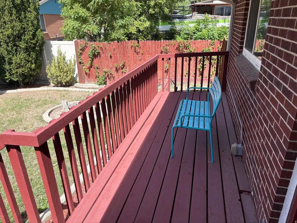
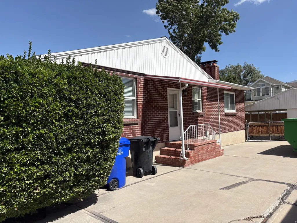
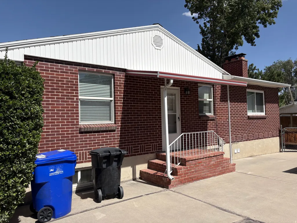
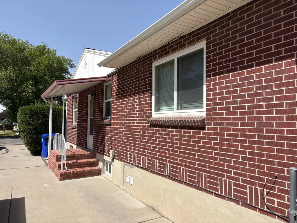
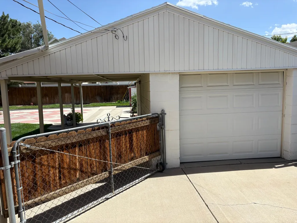
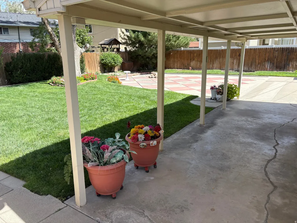
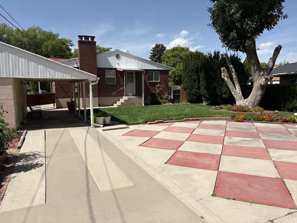
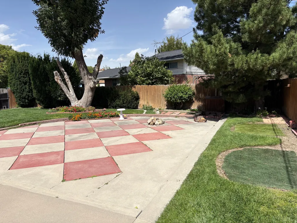
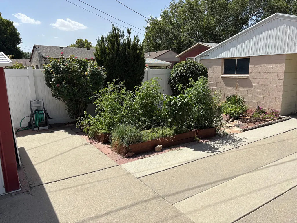
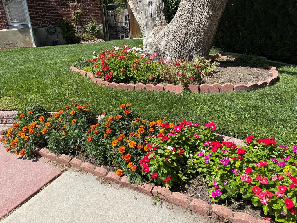
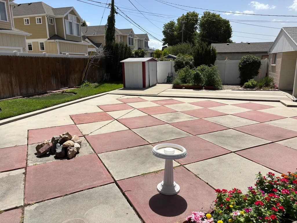
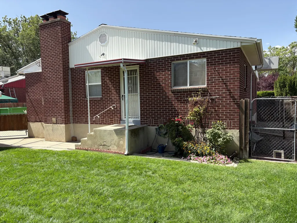
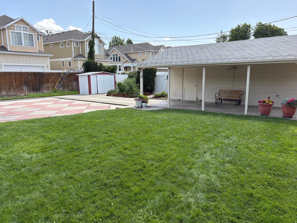
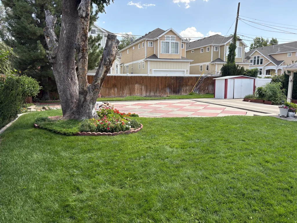
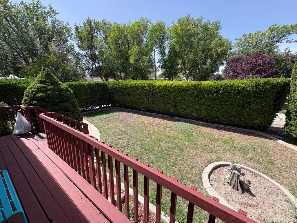
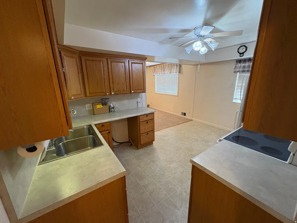
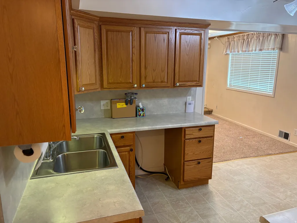
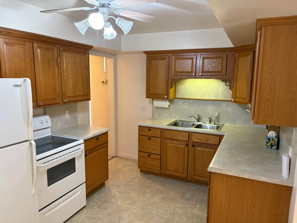
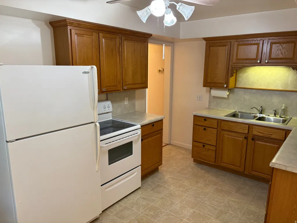
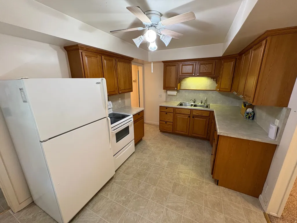
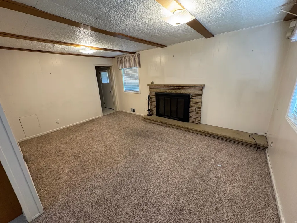
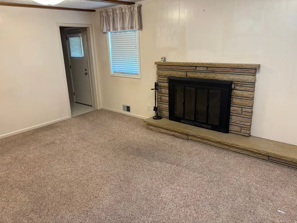
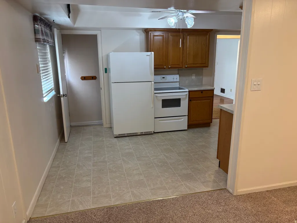
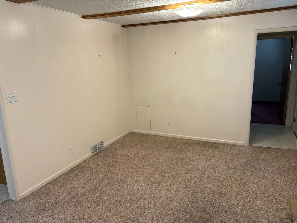
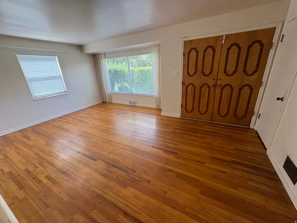
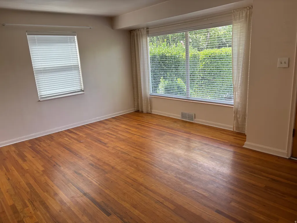
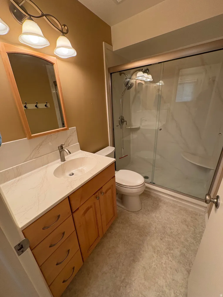
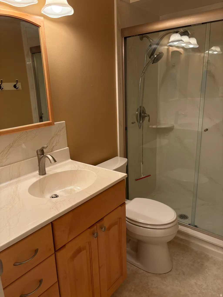
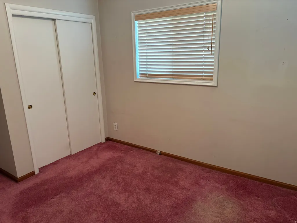
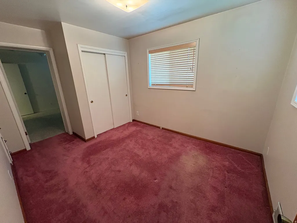
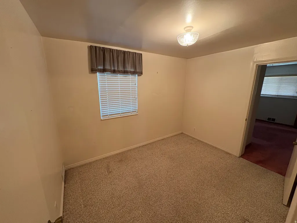
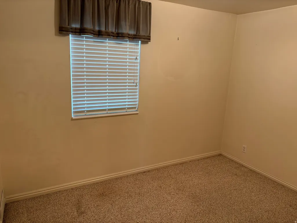
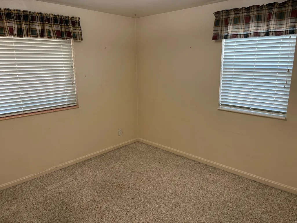
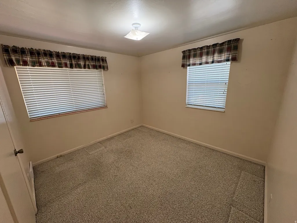
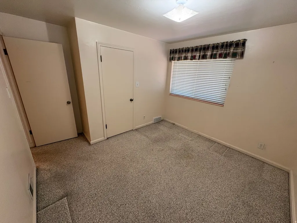
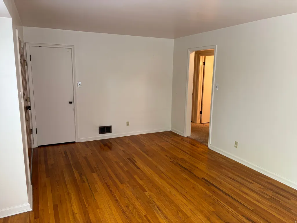
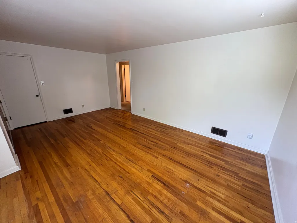
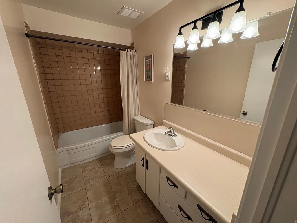
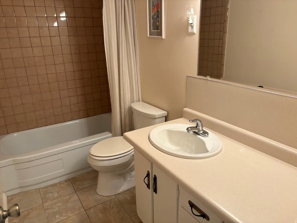
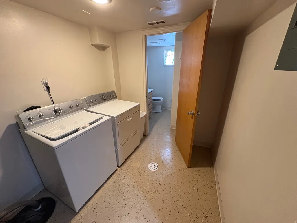
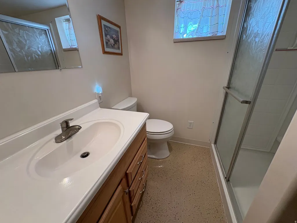
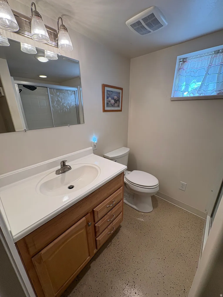
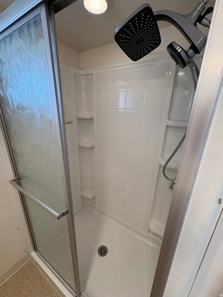
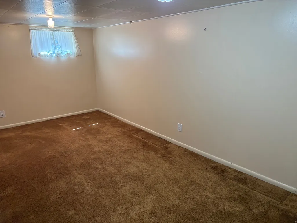
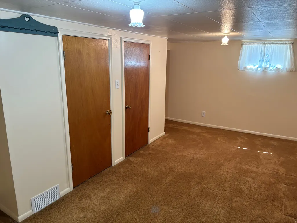
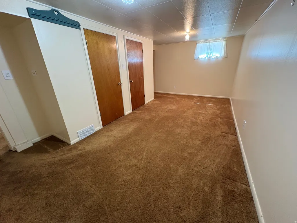
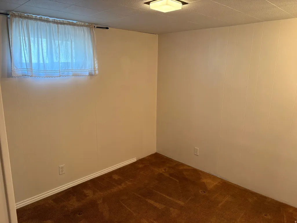
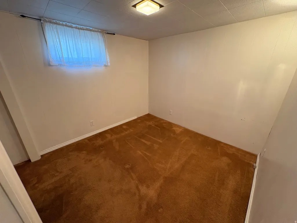
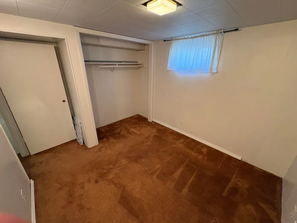
Welcome home to this beautifully updated, move-in-ready brick rambler in the heart of South Salt Lake! Nestled on a pristine, manicured 0.21-acre lot, this 1953 classic blends timeless mid-century charm with modern upgrades, offering an incredible amount of space and versatility for families, hosting, and storage. Property Overview : 5 Bedrooms (with an easy option for a 6th bedroom!)Bathrooms: 3 fully functional bathroomsParking: 1-car garage (with automatic opener), 1-car carport, and a long driveway for ample off-street parking Key Features & Recent UpdatesFlexible Living Space: Enjoy both a formal living room for greeting guests and a separate, cozy family room perfect for movie nights while enjoying the warm fireplace. Updated for Peace of Mind: A brand-new roof was installed in 2020.Modern Baths: Two of the three bathrooms were beautifully remodeled just a few years ago.Outdoor Entertainer's Dream: The carport doubles perfectly as a massive covered patio, ready for summer BBQs and outdoor dining.Private Oasis: The fully fenced, private backyard features lush landscaping kept vibrant by a full automatic sprinkler system.Smart Storage & Extras: Includes a dedicated backyard shed for your tools and a versatile side-yard space perfect for a secure dog run or extra outdoor storage. The Location Situated in a highly central and accessible South Salt Lake neighborhood, you are just minutes away from downtown Salt Lake City, localized shopping, dining, and major freeway on-ramps.
| Elementary School | Middle School | High School |
|---|---|---|
| Lincoln Elementary School | Granite Park Middle School | Cottonwood High School |
| Price History | |
|---|---|
| 9/16/2026 | Listed $549,000 |
General Features
| Living Area | 2564.0 |
|---|---|
| Sewer | Sewer: Connected,Sewer: Public |
| Heating | Forced Air,Gas: Central |
| Cooling | Evaporative Cooling |
| Utilities | Natural Gas Connected,Electricity Connected,Sewer Connected,Sewer: Public,Water Connected |
| Roof | Asphalt |
| Appliances | Dryer,Range Hood,Refrigerator,Washer |
| Zoning | Single-Family |
| Garage Spaces | 1.0 |
| Patio/Porch Features | Covered,Patio: Open |
| Architectural Style | Rambler/Ranch |
| Construction Materials | Brick |
| Year Built | 1953 |
| Stories Count | 2 |
| Topography | Fenced: Full,Secluded Yard,Sprinkler: Auto-Full,Terrain,Flat,Private |
| Property Subtype | Single Family Residence |
| Current Use | Single Family |
| County | Salt Lake |
| New Construction | No |
| Property Type | Residential |
| HOA | No |
| Attached Garage | No |
| Subdivision Name | ELAINE GARDEN |
| Facing Direction | West |
| Garage Y/N | Yes |
| Total Rooms | 13 |
| Full Baths | 1 |
| Status | Active |
| High School | Cottonwood |
| City | South Salt Lake |
| Senior Community Y/N | No |
| High School District | Granite |
| Zoning Description | RES |
| Open Parking Spaces | 5.0 |
| MLS Area | Salt Lake City; So. Salt Lake |
| Lot Size Units | Acres |
| Lot Size Square Feet | 9147.6 |
| Carport Y/N | No |
| Listing Terms | Cash,Conventional,FHA,VA Loan |
| Elementary School | Lincoln |
| Property Attached Y/N | No |
| Tax Annual Amount | 3292.0 |
| Home Warranty Y/N | No |
| Middle/Junior High School | Granite Park |
| Property Condition | Blt./Standing |
| Lease Considered Y/N | No |
| Virtual Tour | https://www.utahrealestate.com/report/display/report/photo/listno/2185682/type/1/pub/0 |
| Living Area Units | Square Feet |
| Standard Status | Active |
| Middle/Junior School District | Granite |
| Elementary School District | Granite |
| Virtual Tour | https://www.utahrealestate.com/report/display/report/photo/listno/2185682/type/1 |
| PostalCity | South Salt Lake |
| ADU | No |
Interior Features
| Interior Amenities | Closet: Walk-In,Disposal,Range/Oven: Free Stdng. |
|---|---|
| Basement | Full |
| Flooring | Carpet,Hardwood,Linoleum |
| Total Fireplaces | 1 |
| Fireplace Features | Fireplace Equipment |
| Air Conditioning Y/N | Yes |
| Heating Y/N | Yes |
| Fireplace Y/N | Yes |
| Above Grade Finished Area | 1282.0 |
| 3/4 Baths | 2 |
| Laundry Features | Electric Dryer Hookup |
| Total Bedrooms | 5 |
| Main Level Bedrooms | 3 |
| Total Baths | 3 |
| Basement Finished | 90 |
Exterior Features
| Exterior Amenities | Lighting,Patio: Covered,Patio: Open |
|---|---|
| Vegetation | Landscaping: Full,Mature Trees,Vegetable Garden |
| Parking Features | Detached,Opener |
| Lot Features | Fenced: Full,Secluded,Sprinkler: Auto-Full,Private |
| Water Source | Culinary |
| Total Parking | 6.0 |
| Inclusions | Dryer,Fireplace Equipment,Range,Range Hood,Refrigerator,Storage Shed(s),Washer |
| Lot Size Area | 0.21 |
| Spa | No |
| Building Area Total | 2564.0 |
| Lot Dimensions | 0.0x0.0x0.0 |
| Lot Size Acres | 0.21 |
| Frontage Length | 0.0 |
| Private Pool | No |
| Waterfront Y/N | No |
| Covered Spaces | 1.0 |
| RV Parking Dimensions | 0.00 |
| Other Equipment | Fireplace Equipment,Storage Shed(s) |
| Horse Y/N | No |
Amenities
- Foreclosure
- Views
- Short Sale
- New Construction
- Adult 55+
- Lease To Own
- No HOA Fees
- Furnished
- Primary On Main
- Air Conditioning
- Seller Finance
- Green
- Fixer Upper
- Horse
- Golf
- Fireplace
- Deck
- Garage
- Basement
- Pool
Property vs Single Family Average in 84106
Price
Taxes
Year Built
 Wasatch Front Regional MLS - Salt Lake Board of REALTORS® All information deemed reliable but not guaranteed. All properties are subject to prior sale, change or withdrawal. Neither listing broker(s) or information provider(s) shall be responsible for any typographical errors, misinformation, misprints and shall be held totally harmless. Listing(s) information is provided for consumer's personal, non-commercial use and may not be used for any purpose other than to identify prospective properties
 Washington County Board of REALTORS® All information deemed reliable but not guaranteed. All properties are subject to prior sale, change or withdrawal. Neither listing broker(s) or information provider(s) shall be responsible for any typographical errors, misinformation, misprints and shall be held totally harmless. Listing(s) information is provided for consumer's personal, non-commercial use and may not be used for any purpose other than to identify prospective properties consumers may be
