

Open House Sat, Sep 19th 11:00 AM - 1:00 PM
Address
124 N Q St E, Salt Lake City, UT
Price
$ 639,900
Property Attributes
- MLS#2185794
- TypeSingle Family
- Listing Status Active
- CountySALT LAKE
- CitySalt Lake City
- AreaSalt Lake City - Avenues Area
- NeighborhoodAVENUES
- Zip84103
- StyleVictorian
- Year Built1905
- Taxes$ 2533
- Price$ 639,900
- Bedrooms1
- Full Bathrooms1
- Half Bathrooms0
- Sqr Footage1588
- Lot Size0.09 Acres
Data Source:
Wasatch Front Regional MLS (WFRMLS)
Property Description
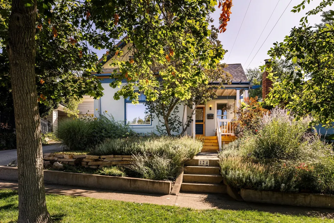
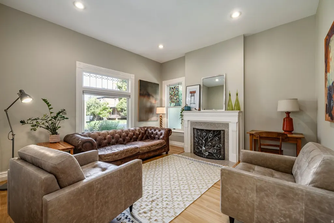
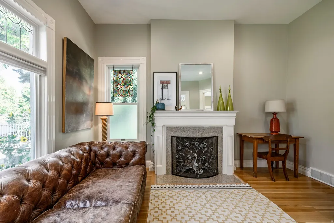
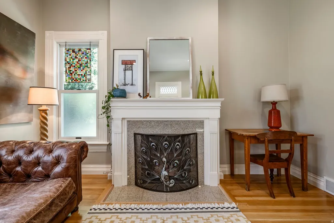
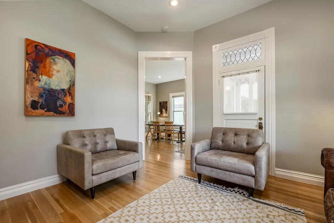
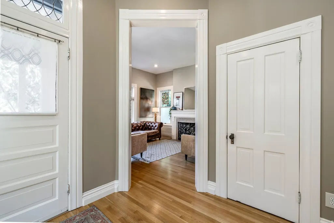
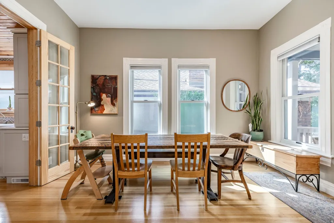
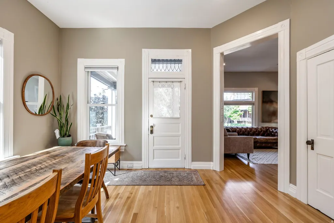
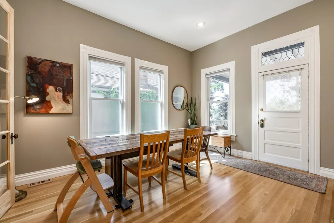
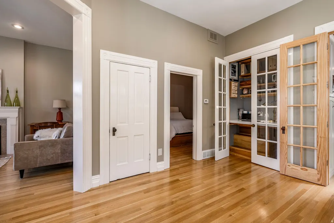
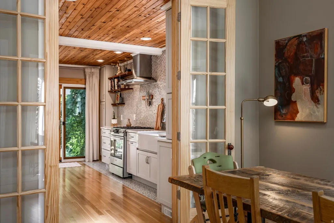
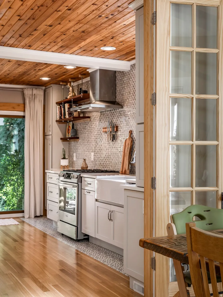
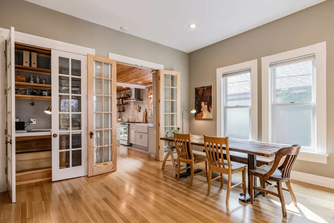
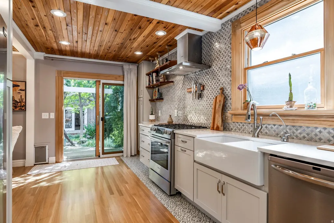
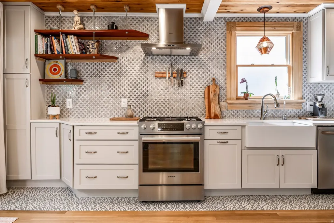
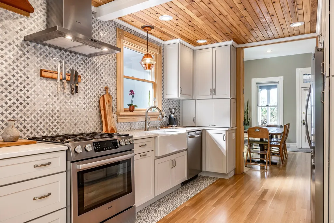
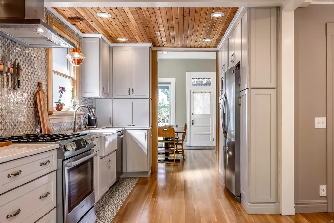
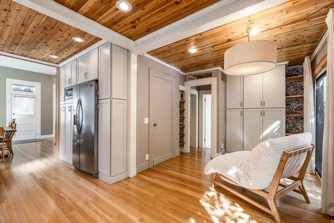
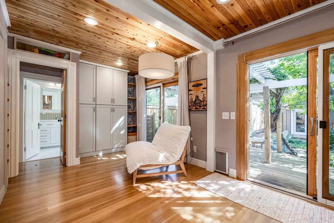
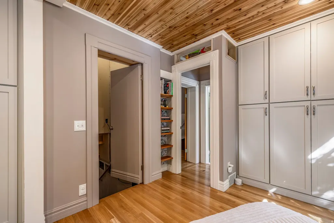
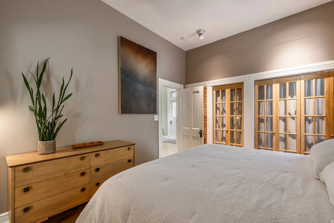
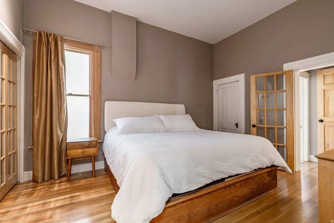
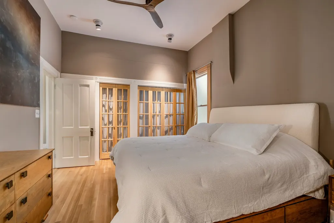
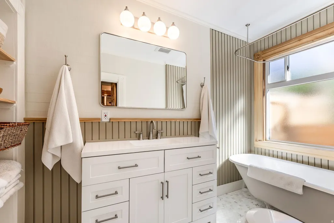
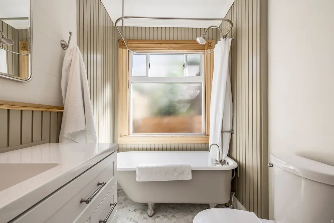
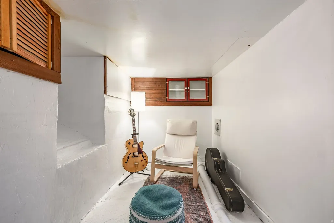
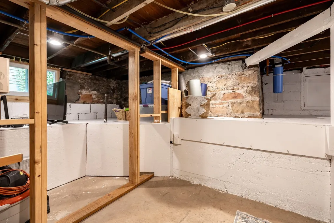
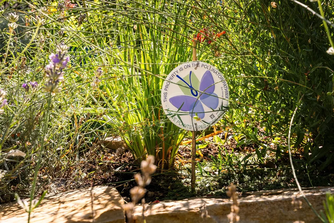
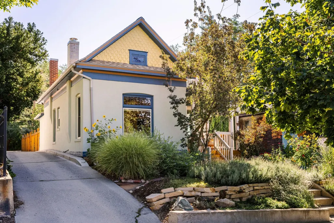
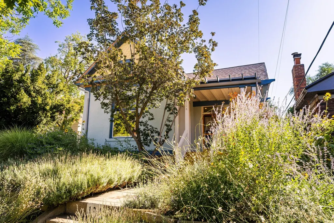
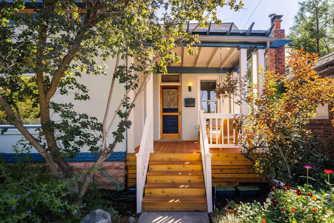
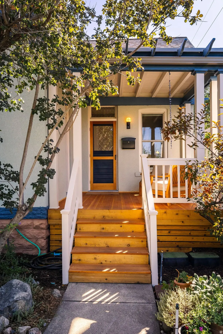
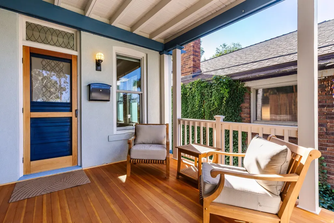
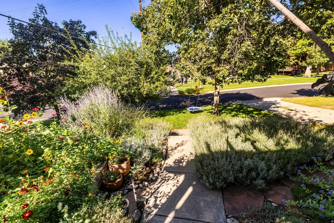
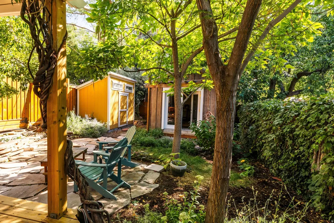
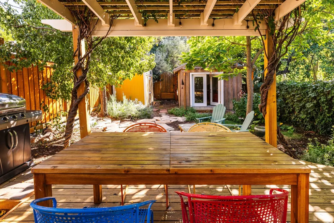
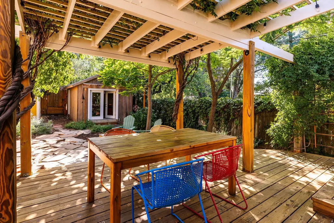
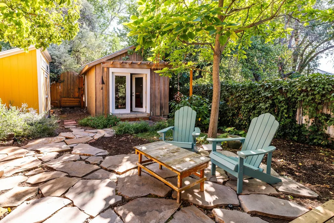
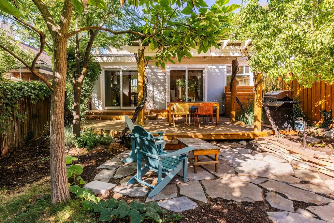
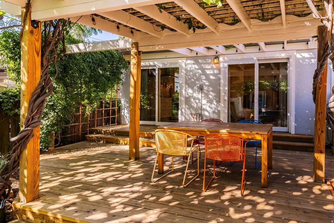
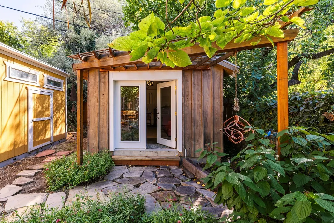
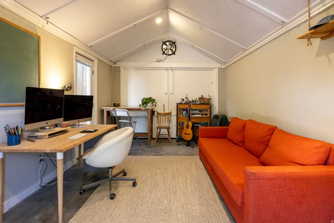
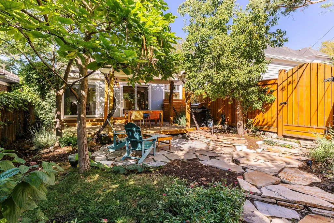
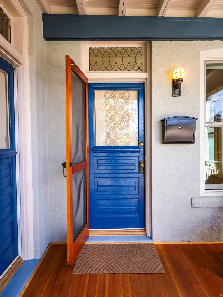
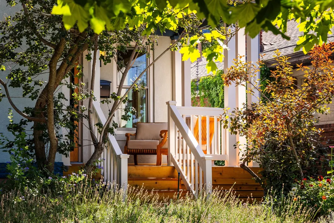
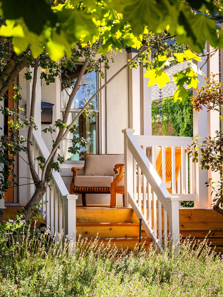
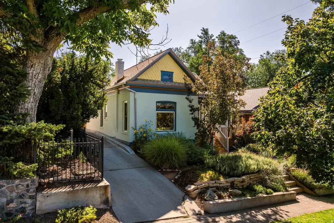
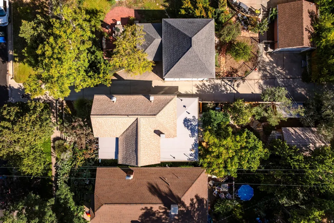
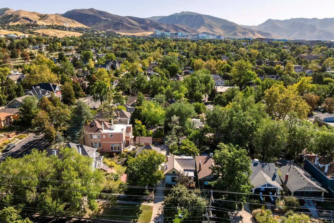
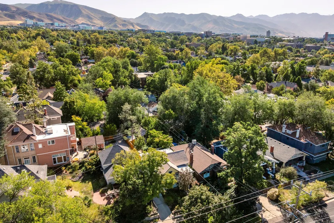
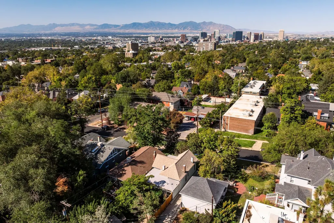
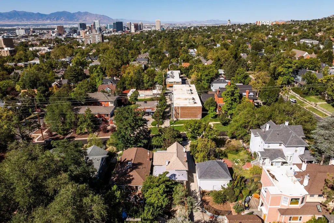
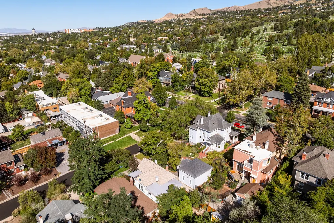
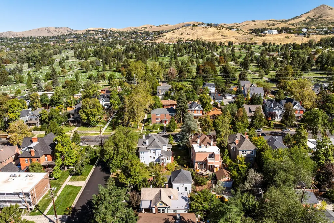
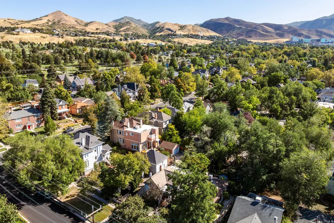
***OPEN HOUSE THIS SATURDAY 9/19 AND SUNDAY 9/20 FROM 11AM-1PM*** Practically perfect in every way, this darling Lower Avenues gem has been impeccably restored and thoughtfully renovated while preserving its original character. Gorgeous hardwood floors, incredible ceiling height, beautiful natural light, elegant French doors, and a carefully restored original clawfoot tub create a home that feels both timeless and effortlessly inviting. For those who work from home, the converted one-car garage is an exceptional bonus-now a beautiful, dedicated home office with space to work, create, or simply escape the main living areas. There is also an incredible flex space off the kitchen offering space for a small family room/ den or office space drenched in natural light The basement also offers a versatile den/work space, providing even more room for a home office, studio, or cozy retreat. Step outside to a stunning, xeriscaped, bee-friendly yard on the Pollinator Pathway, where thoughtfully designed gardens invite you to slow down and enjoy the seasons. Sip your morning coffee from the beautifully rebuilt front porch while overlooking the gardens, or retreat to the back deck and relax beneath the pergola, beautifully shaded by mature wisteria vines. Charming, sophisticated, and exceptionally well cared for, this one-bedroom home is a rare Lower Avenues treasure-where historic character, thoughtful updates, wonderful work-from-home spaces, and an enchanting outdoor setting come together beautifully. *Level two is the studio space in the garage.*
| Elementary School | Middle School | High School |
|---|---|---|
| Wasatch Elementary School | Bryant Middle School | West High School |
| Price History | |
|---|---|
| 9/17/2026 | Listed $639,900 |
General Features
| Living Area | 1588.0 |
|---|---|
| Sewer | Sewer: Connected,Sewer: Public |
| Heating | Forced Air,Gas: Central |
| Cooling | Central Air |
| Utilities | Natural Gas Connected,Electricity Connected,Sewer Connected,Sewer: Public,Water Connected |
| Roof | Asphalt,Membrane |
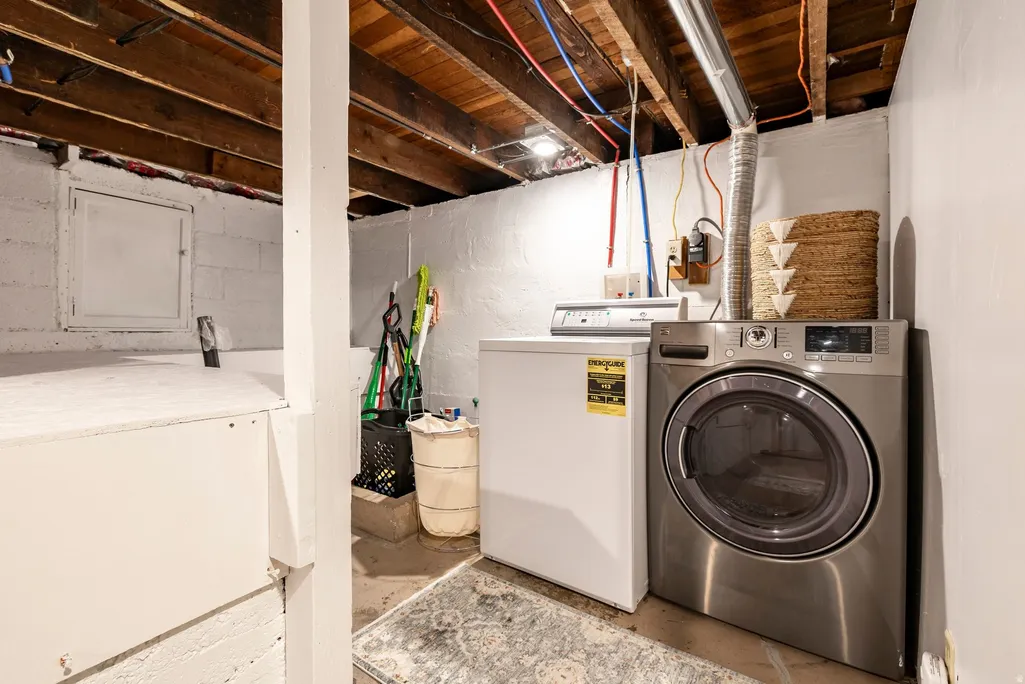
| Appliances | Dryer,Microwave,Refrigerator,Washer |
| Zoning | Single-Family |
| Garage Spaces | 1.0 |
| Patio/Porch Features | Porch: Open,Patio: Open |
| Architectural Style | Victorian |
| Construction Materials | Brick,Cedar,Stucco |
| Year Built | 1905 |
| Stories Count | 3 |
| Topography | Curb & Gutter,Fenced: Full,Road: Paved,Secluded Yard,Sidewalks,Sprinkler: Auto-Full,Terrain,Flat |
| Property Subtype | Single Family Residence |
| Current Use | Single Family |
| County | Salt Lake |
| New Construction | No |
| Property Type | Residential |
| HOA | No |
| Attached Garage | No |
| Subdivision Name | AVENUES |
| Facing Direction | West |
| Garage Y/N | Yes |
| Total Rooms | 10 |
| Full Baths | 1 |
| Status | Active |
| High School | West |
| City | Salt Lake City |
| Senior Community Y/N | No |
| High School District | Salt Lake |
| MLS Area | Salt Lake City: Avenues Area |
| Lot Size Units | Acres |
| Lot Size Square Feet | 3920.4 |
| Carport Y/N | No |
| Listing Terms | Cash,Conventional,FHA,VA Loan |
| Elementary School | Wasatch |
| Property Attached Y/N | No |
| Tax Annual Amount | 2533.0 |
| Home Warranty Y/N | No |
| Middle/Junior High School | Bryant |
| Property Condition | Blt./Standing |
| Lease Considered Y/N | No |
| Virtual Tour | https://u.listvt.com/mls/265394526 |
| Living Area Units | Square Feet |
| Standard Status | Active |
| Middle/Junior School District | Salt Lake |
| Elementary School District | Salt Lake |
| Virtual Tour | https://visualize.summitsothebysrealty.com/124qstreet |
| PostalCity | Salt Lake City |
| ADU | No |
Interior Features
| Interior Amenities | Den/Office,Disposal,French Doors,Gas Log,Kitchen: Updated,Range: Gas,Instantaneous Hot Water |
|---|---|
| Basement | Partial,Shelf |
| Flooring | Hardwood,Marble,Tile |
| Total Fireplaces | 1 |
| Fireplace Features | Fireplace Equipment |
| Air Conditioning Y/N | Yes |
| Heating Y/N | Yes |
| Window Features | Blinds,Drapes,None |
| Fireplace Y/N | Yes |
| Above Grade Finished Area | 1283.0 |
| Laundry Features | Electric Dryer Hookup |
| Total Bedrooms | 1 |
| Main Level Bedrooms | 1 |
| Total Baths | 1 |
| Basement Finished | 25 |
Exterior Features
| Exterior Amenities | Porch: Open,Sliding Glass Doors,Patio: Open |
|---|---|
| Vegetation | Fruit Trees,Landscaping: Full,Mature Trees,Vegetable Garden,Xeriscaped |
| Parking Features | Detached,Heated |
| Lot Features | Curb & Gutter,Fenced: Full,Road: Paved,Secluded,Sidewalks,Sprinkler: Auto-Full |
| Water Source | Culinary |
| Total Parking | 1.0 |
| Inclusions | Dryer,Fireplace Equipment,Microwave,Range,Refrigerator,Storage Shed(s),Washer |
| Lot Size Area | 0.09 |
| Spa | No |
| Building Area Total | 1588.0 |
| Lot Dimensions | 0.0x0.0x0.0 |
| Lot Size Acres | 0.09 |
| Frontage Length | 0.0 |
| Private Pool | No |
| Waterfront Y/N | No |
| Covered Spaces | 1.0 |
| Door Features | French Doors |
| RV Parking Dimensions | 0.00 |
| Other Equipment | Fireplace Equipment,Storage Shed(s) |
| Horse Y/N | No |
Amenities
- Foreclosure
- Views
- Short Sale
- New Construction
- Adult 55+
- Lease To Own
- No HOA Fees
- Furnished
- Primary On Main
- Air Conditioning
- Seller Finance
- Green
- Fixer Upper
- Horse
- Golf
- Fireplace
- Deck
- Garage
- Basement
- Pool
Property vs Single Family Average in 84103
Price
Taxes
Year Built
Visits
 Wasatch Front Regional MLS - Salt Lake Board of REALTORS® All information deemed reliable but not guaranteed. All properties are subject to prior sale, change or withdrawal. Neither listing broker(s) or information provider(s) shall be responsible for any typographical errors, misinformation, misprints and shall be held totally harmless. Listing(s) information is provided for consumer's personal, non-commercial use and may not be used for any purpose other than to identify prospective properties
 Washington County Board of REALTORS® All information deemed reliable but not guaranteed. All properties are subject to prior sale, change or withdrawal. Neither listing broker(s) or information provider(s) shall be responsible for any typographical errors, misinformation, misprints and shall be held totally harmless. Listing(s) information is provided for consumer's personal, non-commercial use and may not be used for any purpose other than to identify prospective properties consumers may be
